
Restaurant Interior Design Services
Factory-built furniture and custom interiors that fill tables, extend dwell time, and bring diners back.
WHAT WE OFFER
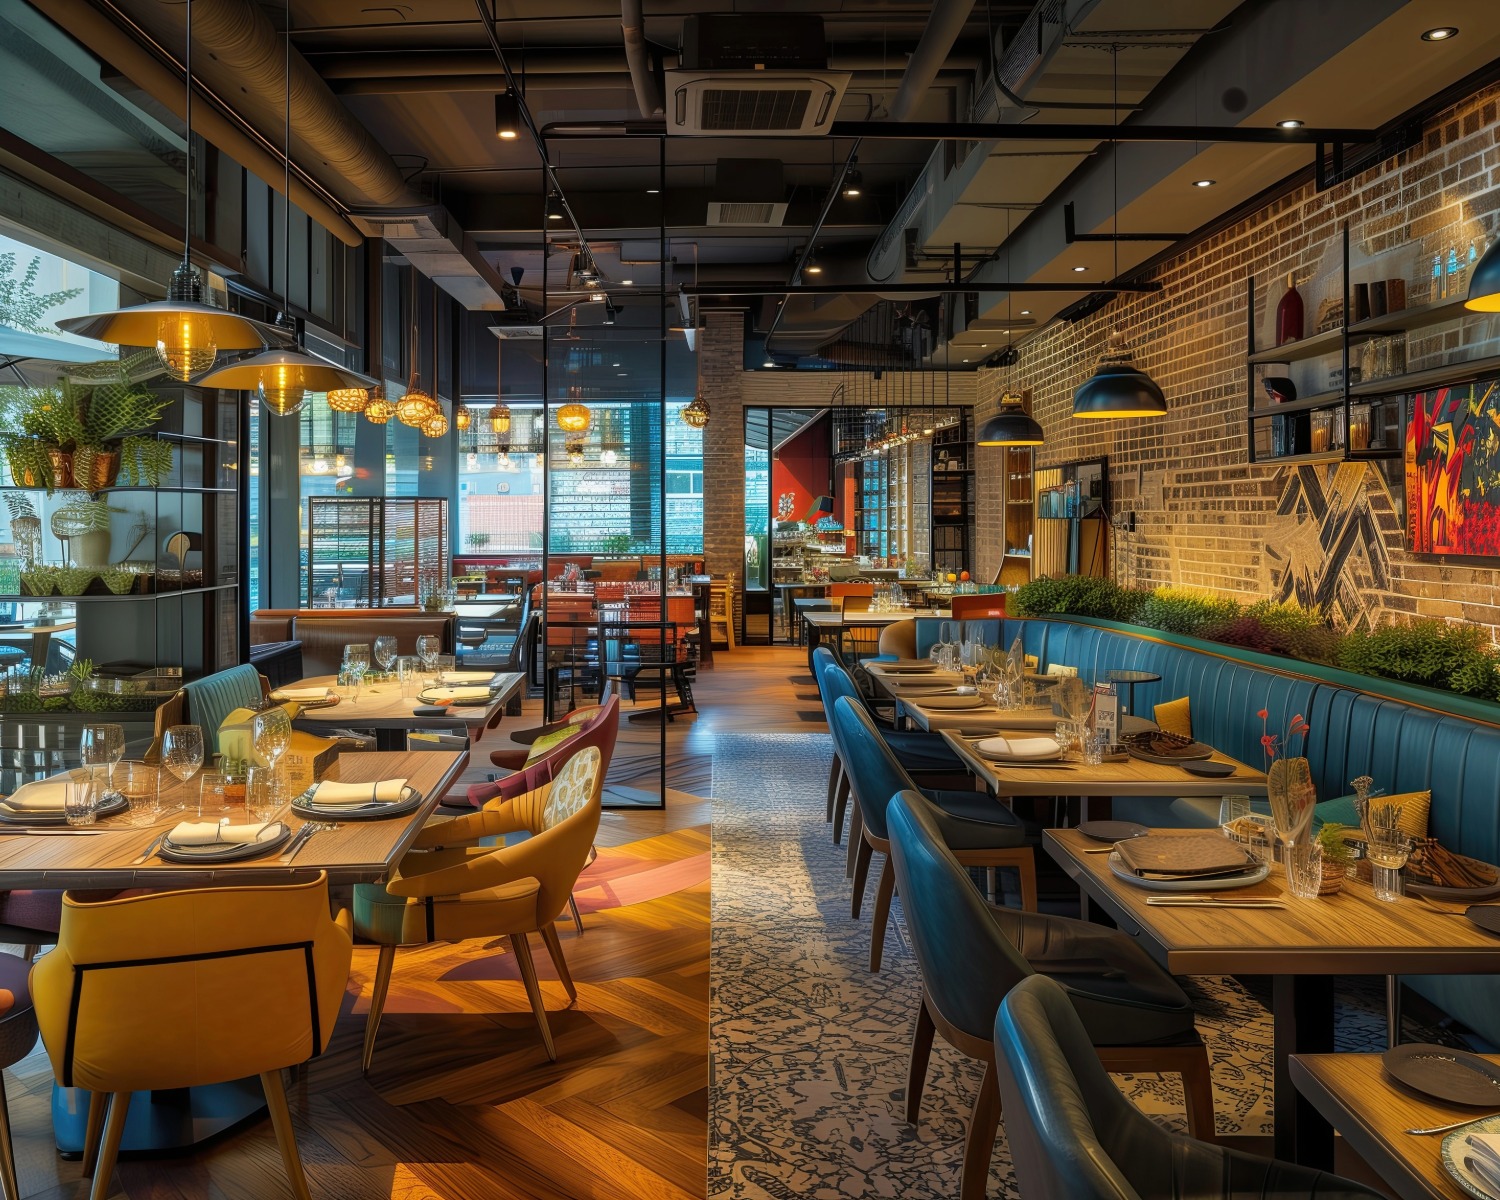
A restaurant does not just serve food. It serves an experience. The lighting over the table. The texture of the bench beneath the guest. The sound level that allows conversation without shouting. All of these are design decisions. Get them wrong and diners eat quickly and leave. Get them right and they stay for dessert, order another drink, and tell their friends. That is the difference restaurant interior designers make.
We are a restaurant interior design company with our own manufacturing facility. Every dining table, booth, bar counter, host stand, and display unit is built at our factory. Nothing is outsourced to local carpenters. Our restaurant interior design services cover everything from floor layout and seating plans to kitchen pass coordination, acoustic treatment, bar design, and branded feature walls. We work with commercial-grade laminates, PVD-coated metals, stain-resistant upholstery, and engineered wood rated for high-traffic food service. Three decades of hands-on manufacturing experience ensure that every piece we deliver holds up through years of daily service.
Whether you are launching a fine dining venue or a quick service outlet, let us build the space your food deserves.
Why Choose US
Why Restaurant Owners Choose Our Interior Design Solutions
Own Factory Production
Every booth, table, counter, and cabinet is manufactured at our facility. No outsourced carpentry. Direct quality control from raw sheet to finished furniture.
F&B-Grade Materials
Materials are rated for food service environments. Stain-resistant tops, heat-tolerant surfaces, and commercial hardware that handles hundreds of covers daily.
Acoustic Planning
Sound matters in a restaurant. We integrate acoustic wall panels and ceiling treatments into the design to keep noise at comfortable levels.
Multi-Outlet Consistency
Scaling your restaurant brand? We produce identical furniture and finishes for every new location. Same dining experience across all outlets.
Fast Turnaround
Factory production runs parallel. Tables, booths, counters, and panels are built at the same time. Your opening date stays protected.
Transparent Pricing
Itemised quotations covering every fixture, material, and installation cost. No surprise charges. What you approve is what you pay.
Our Services
Services We Offer
Fine dining is about controlled sensory experience. Low lighting, rich materials, generous spacing, and acoustic privacy define the atmosphere. We design fine dining interiors with upholstered booth seating, veneer-finished wall paneling, custom table bases in PVD-coated metal, and layered lighting schemes. Materials include soft-touch laminates, leather and faux-leather upholstery, solid surface tabletops, and fabric-wrapped acoustic panels. Every surface speaks to the quality of the food being served.
As restaurant interior designers in Hyderabad with factory-backed production, we build each piece to exact specifications. Booth dimensions are tailored to your floor plan. Table heights match the service style. Bar counter profiles align with your beverage programme. Fine dining guests notice detail. A mismatched edge, a wobbly table leg, or a squeaky bench undermines the entire experience. Factory precision eliminates these risks. The result is a dining room that feels considered, cohesive, and worthy of its price point.
Casual dining restaurants need interiors that are warm, durable, and efficient. Seating density is higher. Turnaround time matters. Surfaces take more punishment. We design casual dining spaces with a mix of fixed bench seating, freestanding tables, and high-top counters. Materials are chosen for easy cleaning and resistance to food spills. Scratch-proof laminate tabletops, engineered wood booth structures, and commercial-grade upholstery fabrics are standard. The layout balances comfortable spacing with revenue-generating capacity.
Our restaurant interior design services for casual dining include family-friendly zones, buffet counter design, and service station placement. Everything is manufactured at our factory. This ensures uniform quality whether you are furnishing 30 covers or 150. Casual diners return frequently. The furniture must look and feel the same on their 50th visit as it did on their first. Factory-produced pieces deliver that durability. They are engineered for the volume and pace of everyday family dining.
Bars and lounges within restaurants require a distinct design identity. The mood is darker, the lighting more dramatic, and the seating more relaxed. We design bar interiors with custom bar counters, back-bar shelving, high stools, lounge seating, and statement ceiling treatments. Materials include PVD-coated metal foot rails, backlit glass shelving, solid surface bar tops, and textured wall panels. The bar counter is designed for bartender efficiency and customer interaction simultaneously.
Our restaurant interior design solutions for bar and lounge zones include acoustic treatment to manage music levels and conversational comfort. Every counter, shelf unit, and seating piece is manufactured at our facility. This allows us to build non-standard profiles, curved counter sections, and integrated lighting channels that off-the-shelf furniture simply cannot offer. A well-designed bar drives beverage revenue. It also extends dwell time and gives the restaurant a second personality after dinner service.
Quick service restaurants operate on speed. The customer journey is short. Walk in, order, eat, leave. The interior must support that pace. We design QSR spaces with efficient counter layouts, visible menu displays, compact seating zones, and clear circulation paths. Materials are chosen for heavy-duty cleaning and high turnover. Solid surface counters, laminate table tops, powder-coated metal frames, and easy-wipe wall cladding are standard. Storage is built into every available space.
Restaurant interior design companies that understand QSR operations know that every second of service time counts. Counter height, tray slide placement, POS screen angles, and kitchen pass visibility are all factored into the layout. Our factory produces standardised furniture modules that can be replicated across dozens of outlets. This is ideal for QSR chains expanding rapidly. Same design, same dimensions, same brand experience in every city. Speed of manufacturing matches the speed of the business model.
Private dining rooms and banquet areas within restaurants need flexible interiors. The space must adapt to intimate gatherings one evening and large celebrations the next. We design these zones with modular partition walls, configurable seating arrangements, and statement feature walls. Ceiling treatments include coffered panels and concealed lighting tracks. Wall paneling uses acoustic materials to ensure conversations stay private.
As a restaurant interior design company with in-house manufacturing, we produce modular partition panels, custom banquet tables, and stacking chairs that maintain a premium look. The partitions slide or fold to resize the room without visible hardware. Banquet furniture is built for stacking stability and transport durability. These spaces often host events that matter to people. Birthdays, anniversaries, business dinners. The interiors must feel special every time. Our factory-finished pieces deliver that standard consistently.
How We Work
Your Vision. Our Process. One Seamless Journey.
01
CONSULTATION & PLANNING
We visit the restaurant site and study the floor plan, kitchen position, plumbing and electrical layout, ventilation access, and street visibility. We discuss your cuisine, service style, target capacity, and brand personality.
02
DESIGN & MATERIAL SELECTION
Our team creates detailed 3D layouts covering dining areas, bar zones, private rooms, host stations, and service corridors. Material samples of laminates, upholstery, wood finishes, and metals are presented for approval.
03
QUOTATION & APPROVAL
You receive an itemised quotation covering every table, booth, counter, panel, and installation charge. All costs are transparent. Production begins only after your written approval.
04
MANUFACTURING & QUALITY CONTROL
All furniture and fixtures are built at our factory using CNC machinery and automated finishing systems. Each batch passes dimensional checks, hardware testing, and surface inspections before dispatch.
05
Delivery & Installation
Our team delivers and installs on site. Furniture placement, booth anchoring, counter fitting, wall panel mounting, and final alignment are completed. A full walkthrough is done before handover.
THE BLOG
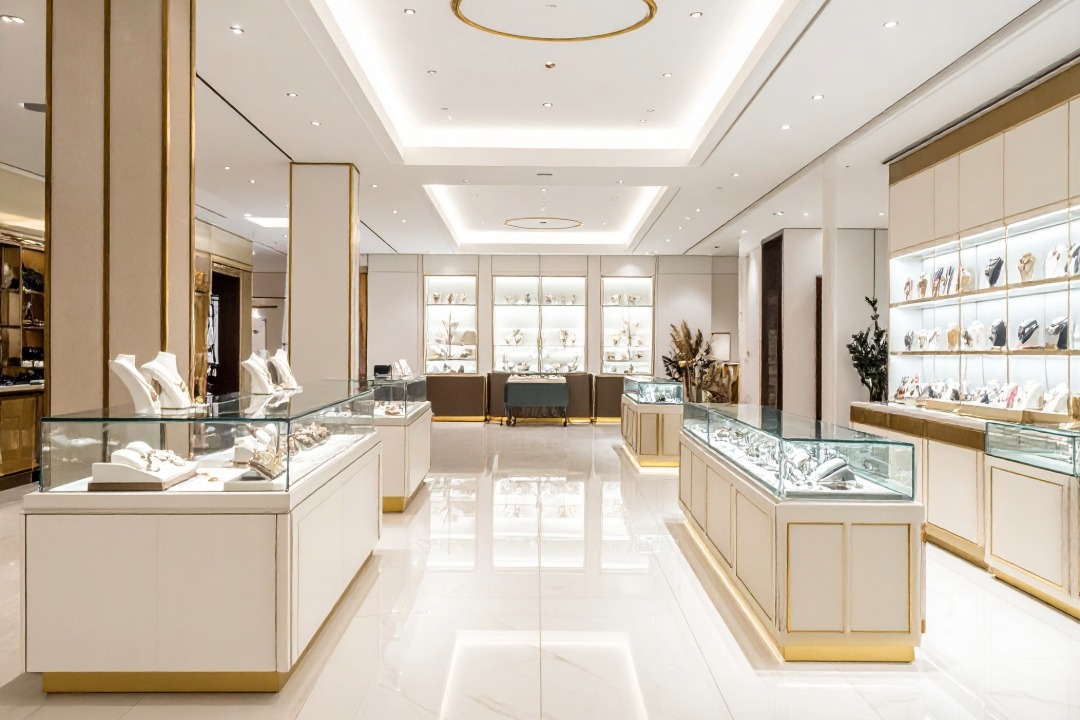
How to Design a Jewellery Showroom Interior for Maximum Impact
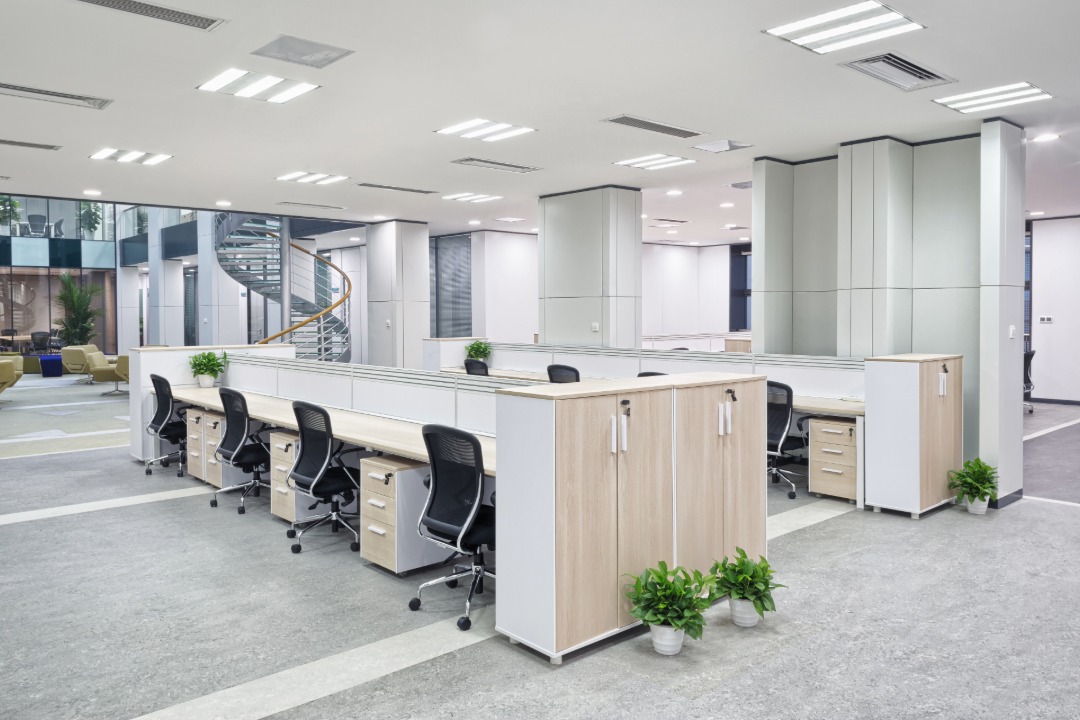
How to Plan Office Interiors for a Growing Startup
Testimonials
"Sound was our biggest problem in the old space. Guests had to shout across tables. The new design includes acoustic wall panels and a treated ceiling that brought the noise down dramatically. Conversations flow naturally now. Our online reviews started mentioning the ambience for the first time. That change alone has improved repeat visits."
"The bar counter is the star of our restaurant. It has an integrated ice well, speed rail, and backlit glass shelving that showcases our spirit collection beautifully. Bartenders say the workflow has improved because everything is within arm's reach. Beverage revenue is up 22 percent since the redesign. That counter paid for itself in under four months."
"We run a QSR chain with nine outlets. Every location needed identical counters, seating, and wall graphics. The factory delivered all nine sets with exactly matching finishes and dimensions. Our operations team can swap a damaged table from any outlet because they are all the same. That interchangeability saves us time and money on maintenance."
"The private dining room has become our most booked space. The sliding partition lets us open it up for large groups or close it off for intimate dinners. The acoustic paneling keeps conversations private even when the main dining room is packed. Guests hosting business dinners specifically request this room. It has become a revenue driver we did not expect."
"Installation was done in 14 days. We closed for two weeks between lease handover and soft launch. The team delivered pre-built booths, pre-finished tables, and wall panels that went up in sections. There was no extended carpentry on site. For someone opening a restaurant on a tight budget and tighter deadline, that speed made the difference between launching on time and missing our window."
"The design team understood that our cuisine is North Indian and the interiors needed to reflect that warmth without cliches. They used warm wood tones, hammered metal accents, and woven fabric panels instead of the usual terracotta pots and wall murals. The result feels rooted and contemporary at the same time. Guests say it feels like dining in someone's well-designed home."
FAQ's
Restaurant interior design services cover the entire journey of transforming a raw or existing space into a fully operational dining venue. This begins with a site visit to assess the layout, kitchen position, plumbing, electrical, and ventilation systems. It progresses through concept development, floor planning, seating layout, bar design, kitchen pass coordination, material selection, lighting design, and brand integration. The scope includes manufacturing of all dining furniture, bar counters, booth seating, host stands, and wall treatments. Installation, signage, and final styling are also included. A complete restaurant interior design company manages the project from initial consultation through handover. The aim is a space that operates smoothly, looks distinctive, and supports your business goals.
Restaurant interior designers specialise in food and beverage environments. They understand kitchen adjacency requirements, exhaust and ventilation planning, fire safety compliance, and acoustic management. They design seating layouts that maximise covers without sacrificing comfort. They know which materials resist grease, heat, and high-frequency cleaning. A general designer may produce an attractive space but may miss operational essentials. These include service corridor widths, POS station placement, waitstaff circulation paths, and kitchen pass visibility from the dining floor. Restaurant interior design companies bring commercial F&B knowledge to the design process. That combination of aesthetic vision and operational awareness is what separates a good-looking restaurant from a successful one.
We design and build interiors for all restaurant formats. This includes fine dining, casual dining, family restaurants, quick service restaurants, fast casual outlets, cloud kitchens, bar and grill concepts, rooftop dining venues, and multi-cuisine buffet restaurants. Each format has different seating densities, service models, kitchen relationships, and material needs. A fine dining venue demands rich finishes and generous spacing. A QSR needs compact layouts and rapid-clean surfaces. Our restaurant interior design solutions are tailored to the specific format, cuisine, and customer profile of each project. Whether you operate a single location or a growing chain, the design adapts to your business model.
Yes. Our manufacturing facility is based in Hyderabad but we deliver restaurant interior design solutions across India. All furniture, counters, booths, and fixtures are produced at our factory and shipped to the project site. Our installation teams travel to the location for on-site fitting. We have completed restaurant projects in multiple Indian cities. The factory model benefits outstation projects because every piece arrives pre-finished and dimensionally accurate. On-site work is limited to assembly, anchoring, and final adjustment. This reduces site duration and ensures consistent quality regardless of location. Restaurant interior designers in Hyderabad with factory capability make pan-India delivery reliable.
Timelines depend on the restaurant size, format, and scope of work. A standard restaurant of 800 to 1,500 square feet typically takes 5 to 10 weeks from design approval to completed installation. Larger venues with bar areas, private dining rooms, or outdoor sections may take 10 to 16 weeks. The design and approval phase usually runs 1 to 3 weeks. Manufacturing takes 3 to 6 weeks depending on furniture count and custom elements. Installation is typically 7 to 14 days for a mid-sized restaurant. We provide a detailed project schedule at the quotation stage. Rush timelines are possible for openings tied to specific dates or seasonal windows.
Restaurant interior design costs vary based on the format, material grade, and fixture complexity. Budget restaurants and QSR outlets typically invest 1,000 to 2,000 rupees per square foot. Mid-range casual dining restaurants fall between 2,000 and 3,500 rupees per square foot. Fine dining and premium concept restaurants can range from 3,500 to 6,000 rupees per square foot or more. These figures include design, furniture, fixtures, materials, and installation. They do not include civil work, kitchen equipment, HVAC, or plumbing. We provide itemised quotations so every cost is visible before production begins. No hidden charges. Payment is structured around milestones.
Restaurants need materials rated for commercial food service. Table surfaces work best in solid surface, quartz, or sealed laminate that resists food and beverage staining. Booth upholstery must be stain-resistant, fire-retardant, and wipeable. PVD-coated metal fixtures resist corrosion from cleaning chemicals and moisture. Flooring should be anti-slip porcelain tile or commercial-grade vinyl. Wall panels near the kitchen pass need heat tolerance and grease resistance. Bar counters benefit from solid surface tops that handle condensation and spills. The right material selection extends furniture life, reduces daily maintenance effort, and keeps the restaurant looking fresh through thousands of seatings.
When restaurant interior designers also manufacture, the design vision becomes production reality without middleman gaps. Many design firms create concepts but outsource fabrication. This introduces risks around material substitution, finish mismatches, and dimensional errors. A manufacturer-designer controls the complete chain. Custom booth profiles, non-standard table sizes, and colour-matched finishes are built in-house. This reduces costs by eliminating third-party markups. Timelines improve because production is managed internally. For restaurant chains needing identical furniture across outlets, this control is critical. You get exact consistency in every booth, every table, and every counter. That is not possible when fabrication is outsourced.
Acoustic comfort is essential for a good dining experience. Excessive noise drives guests out faster and reduces average spend per table. We address acoustics through material selection and strategic placement. Fabric-wrapped wall panels absorb mid-range frequencies that make conversation difficult. Acoustic ceiling tiles or suspended baffles reduce reverberation from hard floors and glass surfaces. Booth backrests with padded upholstery create natural sound barriers between tables. Carpet or acoustic underlay in private dining rooms adds another layer of control. We design the acoustic treatment as part of the restaurant interior design solutions from the planning stage. It is not added as an afterthought.
Seating capacity and comfort are not mutually exclusive. The key is intelligent layout planning. Wall-mounted bench seating adds capacity without consuming floor space for individual chair backs. Booth configurations create defined zones that feel intimate while packing seating efficiently. Round two-tops can be pushed together for larger groups when needed. High-top counters along windows serve solo diners and couples without taking up prime floor area. We use 3D layout modelling to test different configurations before finalising the plan. Restaurant interior design companies that manufacture can also produce custom-sized furniture that fits non-standard spaces exactly. No wasted centimetres. Every square foot earns revenue.
Yes. We design interiors that reflect the culinary identity of the restaurant. This goes beyond surface decoration. For South Indian restaurants, we might use warm wood paneling, brass accents, and banana leaf green tones. For Japanese concepts, clean lines, light wood, and minimal ornamentation define the space. For North Indian fine dining, deep tones, hammered metals, and textured fabrics create warmth. The design language comes from the cuisine, the region, and the brand personality. We avoid cliches and stereotypes. Every element is manufactured in-house, which means we can produce custom profiles, finishes, and fixtures that are not available in standard catalogues. The result is a space that feels authentic and original.
Yes. Every restaurant interior design project includes detailed 3D renders for all key zones. You will see realistic visualisations of the main dining area, bar, private dining room, host station, and any outdoor spaces. These renders show furniture placement, material finishes, colour schemes, lighting effects, and brand elements. We also share physical material samples so you can evaluate textures and surface quality in person. Design revisions are part of the process. No production begins until you approve the final layout. This protects your investment and ensures the finished restaurant matches your expectations. For multi-location brands, the approved design becomes the master specification.
Yes. Multi-location consistency is a core strength of our manufacturing model. Once your flagship restaurant design is finalised, we produce identical booths, tables, bar counters, and wall panels for every new outlet. Factory production ensures exact dimensional accuracy and finish uniformity across all branches. This is essential for restaurant chains and franchise brands where visual consistency builds customer trust. Our restaurant interior design services include a master specification document that serves as the blueprint for future rollouts. You get the same guest experience whether the location is in Hyderabad, Mumbai, or any city in India. Restaurant interior designers in Hyderabad with factory capability make scalable growth possible.
Sustainability is embedded in our manufacturing process. We source certified engineered wood and use low-emission adhesives and finishes. CNC-based cutting minimises material waste. PVD coating is an environmentally friendlier alternative to chrome plating as it produces no toxic runoff. We offer bamboo panels, recycled metal fixtures, and VOC-free paints as standard choices. Energy-efficient LED lighting is included in every project. For restaurants targeting eco-conscious diners or green building certification, we provide documentation of material sourcing and production practices. Sustainable restaurant interiors do not require sacrificing style. They require smarter material decisions that perform well and reduce environmental impact over the restaurant lifecycle.
We provide a structured warranty covering manufacturing defects in all furniture, counters, booths, cabinetry, and fixtures. Hardware components like hinges, drawer channels, and soft-close mechanisms carry warranty periods specified by their manufacturers. PVD-coated metal fixtures are warranted against peeling and tarnishing under normal conditions. After installation, we conduct a handover session with your restaurant team covering maintenance procedures for every material. If any issue arises post-installation, our service team handles troubleshooting and repairs. For restaurant chains with multiple outlets, we offer annual maintenance contracts covering periodic inspections, hardware servicing, and surface touch-ups across all locations.
Start Your Custom Project Today
BOOK A FREE CONSULTATION
"We serve 220 covers on a busy Friday night. The booth seating and tables have taken that kind of volume for over a year now with no visible wear. The laminate tops wipe clean between seatings. The upholstery still looks fresh. For a high-turnover restaurant, that durability is not a luxury. It is a necessity. The factory build quality shows in every piece."