
Salon Interior Design Services
Custom-built salon interiors that make clients feel pampered and stylists work at their best.
WHAT WE OFFER
A salon lives or dies by the experience it creates. The moment a client walks in, the lighting, the layout, the scent of clean surfaces, and the comfort of the chair shape their impression. A cluttered, poorly lit space drives people out. A thoughtfully designed one brings them back. That is why salon interior designing goes beyond decoration. It demands a deep understanding of workflow, hygiene, and client comfort.
We are a salon interior design company that manufactures every station unit, wash counter, reception desk, and display shelf at our own factory. Nothing is sourced from third-party vendors. Every component is built for the specific demands of salon environments. Moisture resistance, chemical exposure tolerance, and easy-clean surfaces are standard across all our salon interior design solutions. From compact neighbourhood parlours to large-format unisex salons, we handle the full scope. That includes layout planning, material selection, mirror and lighting placement, ventilation support, and product retail zones. Three decades of manufacturing experience back every project we deliver.
Let us design a salon that your clients remember and your stylists love working in.
Why Choose US
Why Salon Owners Trust Our Interior Design Solutions
Own Factory Production
Every cabinet, counter, and station unit is manufactured at our facility. No middlemen. No outsourced assembly. Direct quality control at every stage.
Salon-Specific Materials
We use moisture-resistant boards, chemical-tolerant laminates, and anti-fungal coatings. Built to handle the daily realities of salon operations.
Stylist-Friendly Layouts
Workstation spacing, mirror angles, and tool storage are designed around how stylists actually work. Efficiency is built into the floor plan.
Multi-Branch Consistency
Expanding your salon brand? We produce identical fixtures for every new location. Same look, same quality, across all outlets.
Quick Installation
Pre-fabricated modular units arrive ready for assembly. A typical salon fit-out is installed in 7 to 12 days with minimal site disruption.
Transparent Pricing
Itemised quotations with every fixture, finish, and installation cost listed clearly. No surprises after work begins.
Our Services
Services We Offer
Styling stations are the core of any hair salon. Each station needs the right mirror height, adequate storage for tools, integrated electrical points for dryers and irons, and proper task lighting. We design stations that give stylists enough elbow room while keeping the floor plan space-efficient. Materials include moisture-resistant MDF with PU-coated finishes, scratch-proof laminate tops, and PVD-coated metal frames for a premium look.
Our salon interior design services for hair salons also cover wash area counters, colour mixing stations, and drying zones. Every unit is factory-produced for dimensional accuracy. This means clean installation with minimal on-site carpentry. Whether you run a two-chair studio or a 20-station salon, the fixtures are built to handle heavy daily use without showing wear after months of operation.
Unisex salons need thoughtful zoning to offer privacy and comfort for all clients. We design separate styling zones, private treatment rooms, and shared waiting areas that feel cohesive but respectful of personal space. Luxury salons demand elevated material choices. Veneer wall panels, backlit mirrors, PVD-finished metal trims, and soft ambient lighting create an upscale atmosphere that justifies premium pricing.
As a salon interior designer with in-house manufacturing, we produce bespoke reception desks, custom vanity units, and feature walls tailored to your brand identity. The difference between a good salon and a great one often comes down to finish quality. Factory production gives us control over every edge band, every surface coat, and every hardware fitting. That consistency is visible the moment a client sits down.
Many modern salons include spa and wellness services. These zones require a completely different design language. Calm colours, warm lighting, natural textures, and acoustic privacy define the space. We use moisture-resistant paneling, anti-slip flooring recommendations, and warm wood-tone laminates to create environments that feel restorative. Treatment room cabinetry is designed with towel storage, product shelving, and easy-clean surfaces.
Our salon interior design solutions for spa zones include relaxation lounges, steam room adjacent cabinetry, and reception areas specific to wellness services. Every piece of furniture is manufactured at our facility. This ensures that materials used in wet zones are genuinely rated for moisture exposure. Not just labelled as such. The result is a spa area that looks beautiful on day one and stays that way through years of daily use.
The reception area sets the tone for the entire visit. It should be welcoming, organised, and aligned with the salon brand. We design reception counters with integrated billing systems, appointment management space, and product display shelving. Materials range from high-gloss acrylic surfaces to PVD-coated metal frames depending on the brand aesthetic. Retail display units for hair care and skincare products are designed to encourage browsing and impulse purchases.
Our salon interior designing service for reception and retail zones includes backlit product shelves, glass-fronted display cabinets, and branded wall panels. Every unit is produced at our factory. That means consistent finishes, precise dimensions, and the ability to replicate across multiple salon branches. A well-designed retail zone can add a significant secondary revenue stream. We help you make that space work as hard as your styling chairs.
Barbershops and men’s grooming lounges have their own design identity. The aesthetic is typically bold, structured, and masculine. Dark wood tones, metal accents, leather upholstery, and industrial lighting create the right mood. We design barber stations with integrated tool storage, lower mirror placements, and wider seat spacing for a comfortable grooming experience. Wall treatments include textured laminates and exposed brick finish panels.
Our salon interior designing approach for barbershops prioritises durability and character. Every station unit, waiting bench, and display shelf is manufactured in-house. Materials are chosen for resistance to hair product residue, frequent wiping, and general wear. The layouts are straightforward and functional. No wasted space. From classic single-chair setups to full grooming lounges with hot towel stations and beard bars, the interiors are built to match the energy of the space.
How We Work
Your Vision. Our Process. One Seamless Journey.
01
CONSULTATION & PLANNING
We visit the salon space and assess its size, plumbing points, electrical layout, ventilation, and natural light. We discuss your service menu, team size, and brand positioning.
02
DESIGN & MATERIAL SELECTION
Our team creates 3D layouts showing station placements, wash areas, reception, and retail zones. Material samples of laminates, veneers, metals, and upholstery options are presented.
03
QUOTATION & APPROVAL
You receive an itemised quotation covering every fixture, counter, wall panel, mirror unit, and installation cost. All charges are transparent. Approval is confirmed before production.
04
MANUFACTURING & QUALITY CONTROL
All units are built at our factory using CNC machinery and automated edge-banding. Each batch passes dimensional checks, finish inspections, and hardware testing before dispatch.
05
Delivery & Installation
Our installation team fits every unit on site. Mirror mounting, electrical coordination, alignment checks, and cleanup are completed. A walkthrough is done before final handover.
THE BLOG
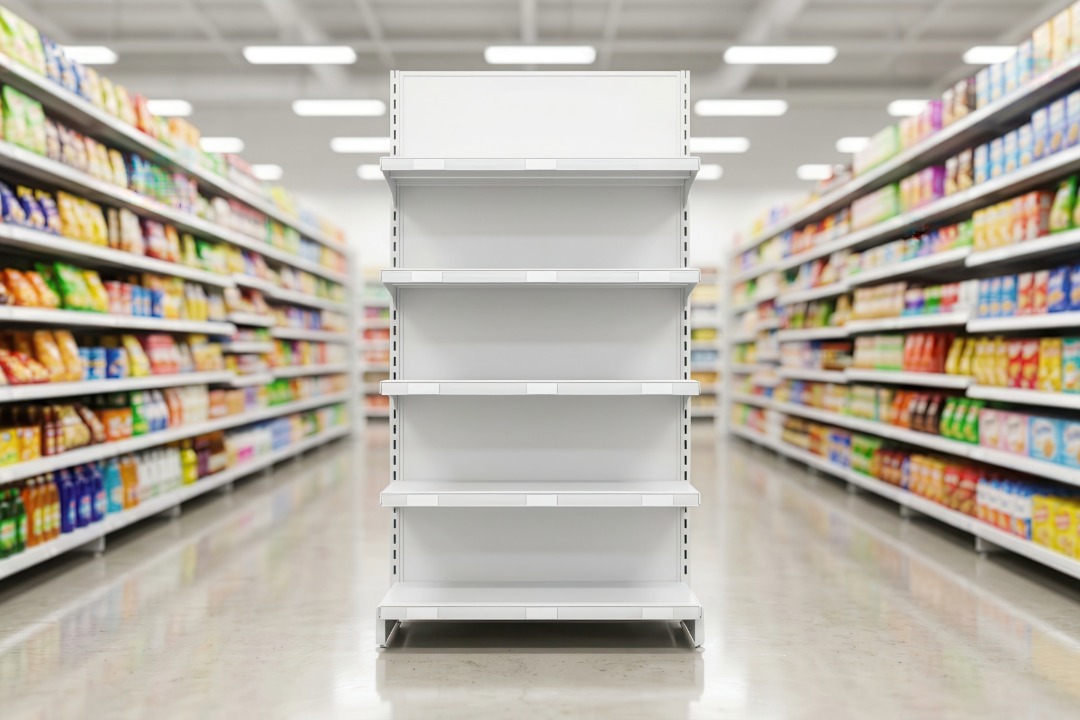
Gondola Shelving vs Wall Mounted Displays: Choosing the Right Retail Fixtures
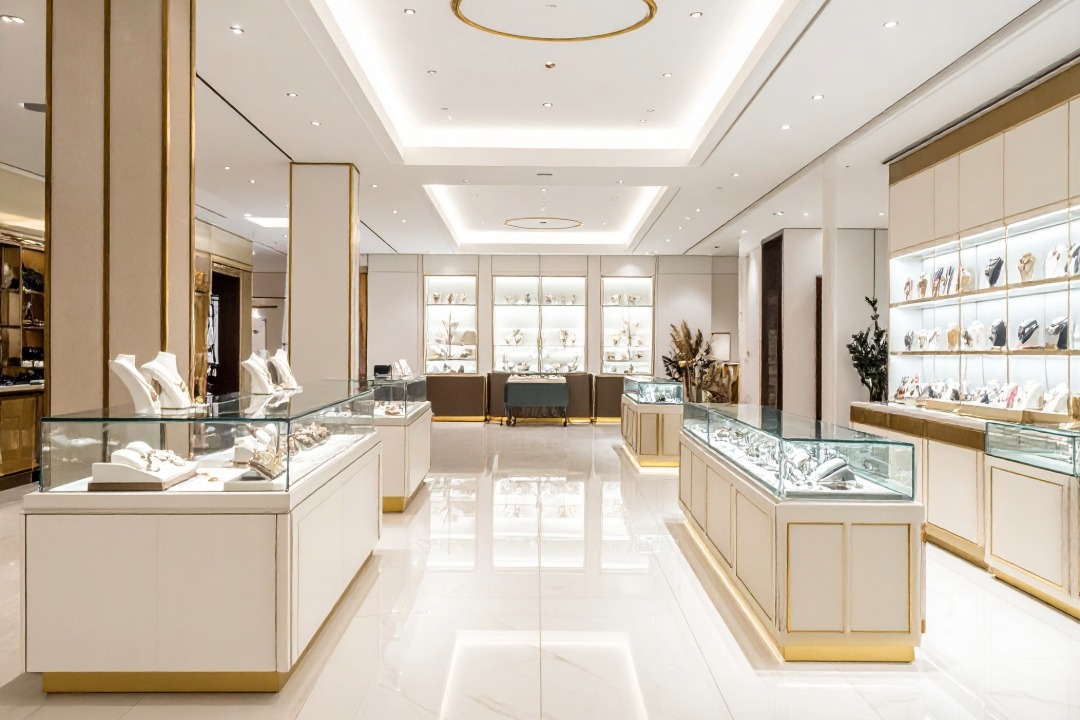
How to Design a Jewellery Showroom Interior for Maximum Impact
Testimonials
"The wash area was our biggest concern. We deal with constant water splashes and hair colour stains. The counters they installed have held up beautifully for over eight months. No swelling, no peeling, no discolouration. The moisture-resistant material was the right call. Cleaning takes half the time it used to."
"Lighting changed everything for us. Our old setup had yellow overhead bulbs that made it impossible to judge hair colour accurately. The new lighting plan uses high CRI LEDs at each station. Colour matching has become so much easier. My colourists say they can finally trust what they see in the mirror."
"We opened our second branch and needed it to look exactly like the first. Every reception counter, mirror frame, and display shelf arrived identical to our flagship location. Clients who visit both branches say the experience feels consistent. That brand continuity was critical for us as we scale."
"The product retail shelves near the reception have boosted our accessory sales by almost 25 percent. The backlit display makes hair care products look appealing. Clients browse while waiting and end up adding items to their bill. It was a smart design decision that pays for itself every month."
"Installation took nine days. We closed for one weekend and reopened on Monday with the ground floor complete. The upper floor was done the following week while we operated downstairs. There was no extended shutdown. For a busy salon, that speed matters more than anything. Lost days mean lost revenue."
"The barbershop design nailed the vibe we wanted. Dark wood panels, metal framed mirrors, and leather seating give the space a rugged, masculine feel. Our regulars love it. Walk-in traffic from the street has also increased because the shopfront looks sharp and inviting. The interiors are doing our marketing for us."
FAQ's
Salon interior design services cover every aspect of planning, designing, and furnishing a salon space. This includes floor layout planning, styling station design, wash area setup, reception counter design, product retail zones, mirror and lighting placement, wall and ceiling treatments, and ventilation planning. The scope also covers manufacturing of all furniture and fixtures, material selection, electrical coordination support, and on-site installation. A complete salon interior design company handles the project from initial consultation through to final handover. The goal is a space that looks premium, functions efficiently for stylists, and keeps clients comfortable throughout their visit.
A salon interior design company specialises in beauty and grooming environments. Unlike general designers, they understand stylist workflow patterns, wash station plumbing requirements, ventilation needs for chemical treatments, and lighting specifications for colour accuracy. Salon interiors face daily exposure to water, hair products, cleaning chemicals, and heavy foot traffic. The materials, finishes, and fixture designs must account for all of this. A general designer may create an attractive space but may not address practical concerns like tool storage at each station, electrical load for dryers and irons, or drainage requirements in wash areas. Salon interior design solutions are purpose-built for this specific commercial environment.
Salons need materials that resist moisture, chemicals, and daily wear. For station counters and cabinetry, moisture-resistant MDF or marine-grade plywood with PU-coated or laminate finishes works best. Wash area surfaces require waterproof solid-surface materials that resist hair dye stains. Metal fixtures in PVD-coated finishes offer superior corrosion resistance compared to chrome. Flooring should be anti-slip porcelain tile or commercial-grade vinyl. Mirror frames benefit from PVD-coated metal or acrylic-wrapped surfaces that resist humidity damage. Wall panels need chemical-tolerant finishes that can be wiped clean easily. The right material selection extends the life of every fixture and keeps the salon looking fresh despite constant use.
Yes. We design and furnish salons of every size. Compact neighbourhood parlours with two to four stations need efficient layouts that maximise limited floor space. Every square foot is planned for function. Large format salons with 15 or more stations need proper zoning for different services. This includes separate areas for hair, skin, nails, and spa treatments. Multi-floor salons need consistent design language across levels. Our salon interior designing expertise allows us to tailor the approach based on space constraints and service offerings. Whether you operate a single-chair studio or a full-service beauty destination, the design is customised to your operational needs and client expectations.
Timelines depend on the salon size, number of stations, and scope of work. A standard salon of 400 to 800 square feet with 5 to 8 styling stations typically takes 3 to 6 weeks from design approval to completed installation. Larger salons or multi-service spaces with spa zones may take 6 to 10 weeks. The design and approval phase usually runs 1 to 2 weeks. Manufacturing takes 2 to 4 weeks depending on fixture count and complexity. Installation is typically 7 to 12 days. We provide a detailed project schedule at the quotation stage with milestones for each phase. Tight deadlines are manageable because factory production runs parallel across different fixture types.
Salon interior design costs vary based on space size, material grade, and fixture complexity. Budget salons typically invest 800 to 1,500 rupees per square foot. Mid-range salons with branded finishes and custom stations fall between 1,500 and 2,800 rupees per square foot. Premium and luxury salons can range from 3,000 to 5,000 rupees per square foot or more. These figures cover design, furniture, fixtures, materials, and installation. They do not include civil work, plumbing, or electrical infrastructure. We provide itemised quotations so every cost is visible before production begins. No hidden charges. Payment terms are structured around project milestones.
When the salon interior designer is also the manufacturer, the design translates directly into production with no middleman gaps. Many design firms create concepts but outsource fabrication. This creates risks around material substitution, finish inconsistency, and dimensional errors. A manufacturer-designer controls every step. The design team knows what the factory can produce. The factory team understands what the design demands. There are no translation losses between sketch and shelf. This also reduces costs because there is no third-party markup on furniture. Timelines are more predictable because production schedules are managed internally. For salon chains needing identical stations across branches, this control is essential.
Lighting is critical in salon interior designing. Each styling station needs individual task lighting with LEDs rated at a colour rendering index of 90 or above. This ensures stylists see hair colour, tone, and texture accurately. The colour temperature should be around 4000K to 5000K for natural daylight simulation. Ambient lighting in waiting areas and corridors can be warmer at 3000K for a relaxing atmosphere. Wash areas need soft, diffused lighting. Reception and retail zones benefit from accent lighting that highlights products. Backlit mirrors are popular for a clean, modern look. We design the lighting layout as part of the overall interior plan. Fixture positions, beam angles, and lux levels are specified for every zone.
Yes. Multi-location consistency is a core advantage of our manufacturing model. Once your flagship salon design is finalised, we produce identical station units, reception counters, wash area cabinets, and display shelves for every subsequent branch. Factory production ensures exact dimensional accuracy and finish uniformity across all locations. This is essential for salon chains and franchise brands where visual consistency builds client trust. Our salon interior designing service includes a master specification document that serves as the blueprint for all future outlets. You get the same client experience whether the branch is in Hyderabad, Mumbai, or any city across India.
We plan salon renovations in phases to avoid extended shutdowns. Typically, we work zone by zone. Styling stations on one side are updated while the other side remains operational. Wash areas and reception are scheduled during off-peak hours or closure days. Because our fixtures arrive pre-fabricated from the factory, on-site installation is significantly faster than traditional carpentry. A section that might take a carpenter ten days to build is fitted with modular units in three to four days. Noise and dust are minimal because most cutting and finishing happens at the factory. We coordinate with your operations team to plan around appointment schedules and busy periods.
Salons use chemical products like hair dyes, bleach, and nail polish that require proper ventilation. Our designs account for exhaust fan placement, air intake positions, and cross-ventilation pathways. Colour mixing stations and nail areas are positioned near exhaust points. Surface materials are selected for easy disinfection. Smooth, non-porous laminates and solid surfaces prevent chemical absorption and allow quick wipe-downs between clients. Floor materials are chosen for resistance to product spills and frequent mopping. Wash area designs include proper drainage slope and waterproofing recommendations. These considerations are built into the salon interior design solutions from the planning stage, not added as afterthoughts.
Yes. Every salon interior design project includes detailed 3D renders for all key zones. You will see realistic visualisations of the styling area, wash stations, reception, retail display, and any spa or treatment rooms. These renders show furniture placement, material finishes, colour schemes, mirror positions, and lighting effects. We also share physical material samples so you can touch and evaluate actual surfaces before approving production. Design revisions are part of the process. No manufacturing starts until you sign off on the final layouts. This protects your investment and ensures the finished salon matches what you approved on screen.
Sustainability is integrated into our manufacturing process. We source certified engineered wood and use low-emission adhesives and finishes. Our CNC cutting process optimises material usage and reduces waste. PVD coating is an environmentally friendlier alternative to traditional chrome plating because it produces no toxic effluents. We offer bamboo-based panels, recycled metal fixtures, and VOC-free paints as standard choices. Energy-efficient LED lighting is included in all our lighting plans. For salons targeting eco-conscious clients, we provide documentation of material sourcing and production practices. Sustainable salon interior designing does not mean sacrificing aesthetics. It means making material choices that last longer and reduce environmental impact.
We provide a structured warranty covering manufacturing defects in all station units, counters, cabinetry, and fixtures. Hardware components like hinges, drawer channels, and soft-close mechanisms carry warranty periods as specified by their manufacturers. PVD-coated fixtures are warranted against peeling and discolouration under normal conditions. After installation, we conduct a handover session with your salon team covering maintenance instructions for every material. If any issue arises post-installation, our service team handles troubleshooting and repairs. For salon chains with multiple locations, we offer annual maintenance contracts covering periodic inspections, hardware servicing, and surface touch-ups.
Yes. Our factory is based in Hyderabad but we deliver salon interior design solutions across India. All furniture and fixtures are manufactured at our facility and shipped to the project location. Our installation teams travel for on-site fitting and finishing. We have completed projects in multiple Indian cities. The factory model benefits outstation projects because every component arrives pre-finished and dimensionally accurate. On-site work is limited to assembly, alignment, and final adjustments. This reduces site duration, limits construction mess, and ensures consistent quality regardless of where your salon is located.
Start Your Custom Project Today
BOOK A FREE CONSULTATION
"Our old salon had five stations crammed into a space that could barely hold three. The new layout fits six stations comfortably with proper spacing between each. My stylists can move freely without bumping elbows. Clients have noticed the difference immediately. The space feels open and airy now. That alone has improved our daily bookings."