
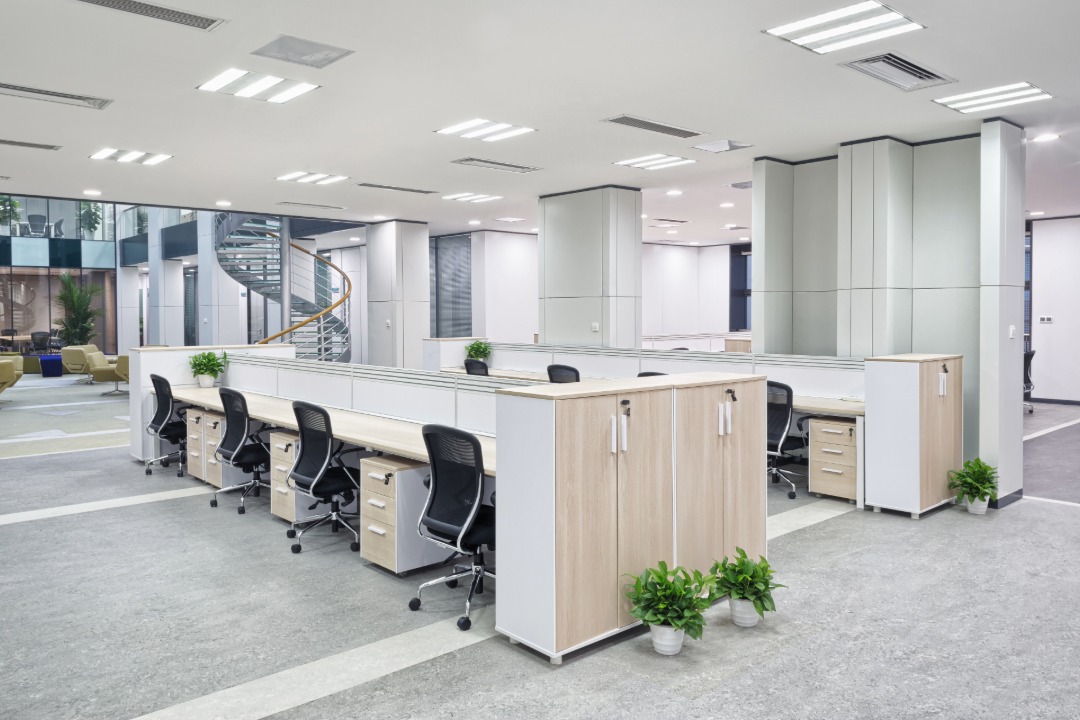
A startup office is not a scaled down version of a corporate headquarters. It is a working environment that has to serve a team that will look completely different six months from now. The engineers you hire next quarter, the sales pod you build next year, the client meetings you are not yet holding, the investor visits that suddenly arrive on short notice, all of it has to fit inside the space you signed a lease for today. Getting the office interiors right at this stage is not about looking impressive. It is about buying yourself flexibility, protecting your runway, and giving the team a place that supports how the work actually happens.
Most startups get this wrong in one of two directions. They either overspend on a polished fit out that traps them in a layout they outgrow in a year, or they underspend on mismatched furniture that quietly drags down morale and productivity every single day. Both mistakes are avoidable with a planning approach built around growth from day one.
This guide walks through how to plan office interiors for a growing startup, from headcount forecasting and zoning to modular workstations, meeting rooms, storage, materials, and staged budgets. Every recommendation is drawn from real fit out projects for early stage and Series A companies across India.
Why Startup Office Interiors Follow Different Rules
The two constants in a growing startup are change and cash discipline. Team size shifts. Roles reshuffle. Product direction pivots. What worked for eight people around one long table stops working when the number hits twenty. What worked for twenty stops working at fifty. The office has to absorb these shifts without a full redesign each time.
This is why traditional office interior design, the kind built around fixed cubicles, cast in place partitions, and permanent joinery, is a poor fit for startups. It assumes the team you have today is the team you will have in five years. Startups know that is not true. The right approach is modular from the ground up. Everything that touches the floor should be movable, reconfigurable, or replaceable without demolition.
A modular furniture manufacturer with an in house factory is the right partner for this stage because units can be added in matched batches as the team grows, without stylistic drift between the original set and the additions.
Step 1: Plan for the Headcount You Will Have in 18 Months
The single most useful planning exercise is projecting headcount 18 months forward, then designing the office to comfortably hold roughly 80 percent of that number at full occupancy today. This gives room for the near term hires without over building for a scenario that may never happen.
Break the forecast down by function. Product and engineering usually need dense workstation clusters with dual monitors and quiet zones. Sales and business development need call friendly space and quick meeting corners. Operations and finance need lockable storage and privacy for documents. Design and marketing need larger monitor setups and pin up wall space. Founders and leadership need a private nook, not a corner office. Once you know the ratio of each function, the floor plan almost draws itself.
Build in a buffer of unassigned seats. Ten to fifteen percent of total workstations should be flexible landing spots for consultants, interns, remote team members visiting the office, or a new hire whose permanent seat is being set up. A rigid one seat per person plan collapses the first time someone joins mid month.
Step 2: Choose Modular Workstations That Can Be Reconfigured
The workstation is the single most repeated piece of furniture in any startup office. Get this decision right and the office scales cleanly. Get it wrong and every new hire cycle becomes a furniture problem.
Look for modular office workstations built on a shared frame system where individual desks can be added, removed, or rearranged without dismantling the neighbouring units. Bench style clusters of four to six desks work well for engineering teams. L shaped units suit design and content roles that need more surface area. Adjustable height desks are worth the premium for at least a portion of the team because they extend the productive life of every seat.
Two practical details matter. First, cable management should be built into the desk frame, not added as an afterthought. Loose cables become a daily annoyance and a real safety issue. Second, insist on tops and edges rated for commercial use. Residential grade laminates chip within months in a working office. Factory grade HDHMR tops with proper edge banding hold up for years.
Step 3: Zone the Floor by Activity, Not by Hierarchy
Old style office layouts organised space by rank. Corner offices for leadership, cubicles for managers, open desks for everyone else. Startups work differently. Zone by activity instead. There are four zones every growing team needs.
The focus zone holds the main workstation clusters. Keep it quiet, well lit, and free of walk through traffic. The collaboration zone is where whiteboards, huddle tables, and informal seating live. Place it away from the focus zone so brainstorming does not disrupt heads down work. The social zone is the pantry, break out area, and coffee counter. This doubles as informal meeting space and lowers the pressure on formal meeting rooms. The meeting zone holds enclosed rooms for calls, client meetings, and interviews.
Physical separation between zones does not always require walls. Half height storage units, planters, acoustic screens, or even a change in flooring can define boundaries without blocking sight lines or light. This kind of thoughtful office space planning keeps the floor feeling open while still giving each activity its own place.
Step 4: Size Meeting Rooms Around Actual Usage
Startups routinely over build meeting rooms. A single ten seater board room sits empty for most of the week while three people fighting for a two seater phone booth is a daily scene. Size meeting spaces to how the team actually meets.
For a team of thirty, a typical mix works out to four to six phone booths for one to two people, two huddle rooms for three to four people, one meeting room for six to eight people, and one larger room for eight to twelve. The exact ratio depends on how remote your team is. More remote work means more phone booths. Fewer clients coming on site means fewer formal meeting rooms.
For the larger meeting rooms and any client facing conference space, the principles that make a conference room actually productive apply directly. Acoustics, screen placement, cable access, and table geometry matter as much as the finishes on the wall.
Step 5: Storage That Scales Without Taking Over
Storage is the quietest failure point in most startup office interiors. Files, marketing collateral, product samples, backup laptops, courier packages, and personal items accumulate faster than expected. Without designed storage, all of it ends up on desks, on the floor, or piled in a corner.
Plan three tiers. Personal storage is a small locker or pedestal per person for bags, notebooks, and personal items. Team storage is a shared cabinet per pod for supplies, files, and reference material. Central storage is a stockroom or tall cabinet cluster for larger items, IT spares, and archival material. Modular units allow all three tiers to share the same finish family so the office reads as one cohesive space.
Step 6: Pick Materials That Survive Growth
Startup offices take more punishment than corporate ones. People move desks. New hires arrive weekly. Furniture gets shuffled between rooms. Deliveries drag across floors. Choose materials that absorb this without looking beaten up in a year.
For desk tops and cabinet exteriors, high pressure laminate on HDHMR or BWP grade plywood cores handles daily wear well. For meeting tables and reception style pieces where appearance matters more, PU coated finishes or wood veneer with a matte topcoat look premium and clean up easily. For flooring, vinyl planks or engineered wood in a mid tone hide scuffs better than very light or very dark shades. For upholstery, commercial grade fabric or PU leather with a wipeable surface outlasts residential materials by several years.
Keep the palette narrow. Two wood tones, one neutral for walls, one accent colour for soft furnishings. A restrained palette lets you add new furniture batches over time that still match the original set, even if the exact model is slightly updated.
Step 7: Stage the Budget in Phases
A startup does not need to complete the entire office on day one. Sensible space optimization and phased planning saves cash without compromising the working environment. Split the fit out into three phases.
Phase one covers the essentials. Workstations for current headcount plus a fifteen percent buffer, one or two meeting rooms, a functional pantry, minimum viable reception, and basic storage. This is what the team needs on move in day. Phase two, funded three to six months in, adds phone booths, huddle rooms, breakout seating, and any brand led feature walls. Phase three, funded around the twelve month mark, completes the office with the larger client facing meeting room, any premium finishes, and reception upgrades if the client volume justifies it.
Phased budgets require phase compatible furniture. Which is another argument for modular. Buying twenty workstations now and eight more in six months only works if the second batch matches the first exactly. A manufacturer with an in house factory setup and stable material sourcing can guarantee that match. A trader or reseller sourcing from multiple vendors usually cannot.
Common Startup Office Planning Mistakes to Avoid
A few patterns show up repeatedly in startup offices that were planned in a hurry. Over building meeting rooms while under building phone booths. Choosing pretty but delicate finishes that cannot handle daily use. Buying mismatched furniture from three different sources to save money, then losing all visual coherence. Locking in a floor plate with fixed partitions that cannot be reconfigured. Skipping acoustic planning and ending up with a room where nobody can concentrate. Ignoring cable management until the office is populated and the fix becomes a project of its own. Every one of these mistakes is easier to prevent at the planning stage than to correct after move in.
Frequently Asked Questions
How much office space does a startup actually need per person?
For a modern startup with a mix of workstations, meeting rooms, and breakout areas, plan for 60 to 80 square feet per person as a working average. Dense engineering teams can operate comfortably at the lower end. Sales heavy teams that need more meeting and call space usually land closer to the higher end. This range assumes open plan workstations with a reasonable ratio of meeting rooms, phone booths, pantry, and reception. Traditional cubicle plans need significantly more area. Take the projected headcount at 18 months, multiply by this range, and you get a realistic total floor area requirement before signing a lease.
Should a startup buy new office furniture or lease it?
For most growing startups, buying modular office furniture is the better long term decision. Leased furniture usually comes with limited configuration options, generic finishes, and long term costs that exceed outright purchase within two to three years. Owned modular furniture can be reconfigured as the team grows, moved between offices when you relocate, and refinished later if needed. Leasing makes sense only for very short term setups, such as a coworking bridge before a proper office is signed. For any team planning to stay in a space for more than 18 months, ownership almost always works out cheaper and more flexible.
How long does a startup office fit out usually take?
A typical startup office fit out for a 3000 to 5000 square foot space takes six to ten weeks from design approval to move in ready. Site preparation like flooring, ceiling, electrical, and painting runs in parallel with factory manufacturing of workstations, meeting tables, storage, and reception furniture. Installation of modular units happens in the last two to three weeks. Timelines shorten when the furniture is fully manufactured off site and only assembled at the location. Delays usually come from civil work, not the furniture itself. Locking the design early and freezing scope before manufacturing begins is the biggest single factor in hitting the target date.
What is the difference between open plan and hybrid office layouts for startups?
A fully open plan office puts every workstation in one continuous space with no interior walls. It maximises visibility and collaboration but can suffer from noise and lack of privacy. A hybrid layout keeps most workstations in an open zone but adds enclosed phone booths, huddle rooms, and one or two focus rooms for heads down work or private conversations. For most growing startups, hybrid works better than pure open plan. It preserves the openness that supports quick collaboration while giving people quiet options when they need them. This is now the default recommendation for teams larger than fifteen.
Can office interiors be designed to grow with the team without a full renovation?
Yes, and this is exactly what a modular approach delivers. When workstations, storage, and even meeting room furniture are manufactured on a shared modular system, new units can be added, existing units can be relocated, and clusters can be reconfigured without demolition or rework. A pod of six desks can become two pods of four. A phone booth can be added to a wall without touching the surrounding workstations. Storage cabinets can be moved between zones as usage patterns shift. Achieving this requires planning for it from day one, and choosing a manufacturer whose product line will still be available in matching finishes 18 months from now.
Ready to Plan an Office That Scales With You
The best startup office interiors are the ones that quietly do their job for years. They hold the team as it grows, absorb changes without a full redesign, and free the leadership from thinking about furniture every time a new hire lands. Getting there is a matter of forecasting honestly, treating office interior design as a modular discipline rather than a one time decoration exercise, applying disciplined office space planning to every zone, and staging the investment in phases.
Working with a full service modular furniture manufacturer that operates its own factory gives you tighter control over quality, matching batches, and phased delivery. Every piece is measured, produced, and finished for your exact office layout, then installed by a team trained on the same product family. That consistency is what lets an office grow from twenty seats to eighty without ever looking like it was patched together.
Ready to plan office interiors that will still work when your team doubles? Book a free consultation with our design team.