
Gym Interior Design Services
From layout planning to factory-built modular fitness furniture, we design gyms that energize performance and drive memberships.
WHAT WE OFFER
A gym is only as strong as the space it occupies. The right layout, the right materials, and the right energy can turn a basic fitness area into a destination people return to daily. That is where smart gym interior design makes a real difference. With over three decades of manufacturing and interior expertise, Holzbox brings factory-backed precision to every fitness project.
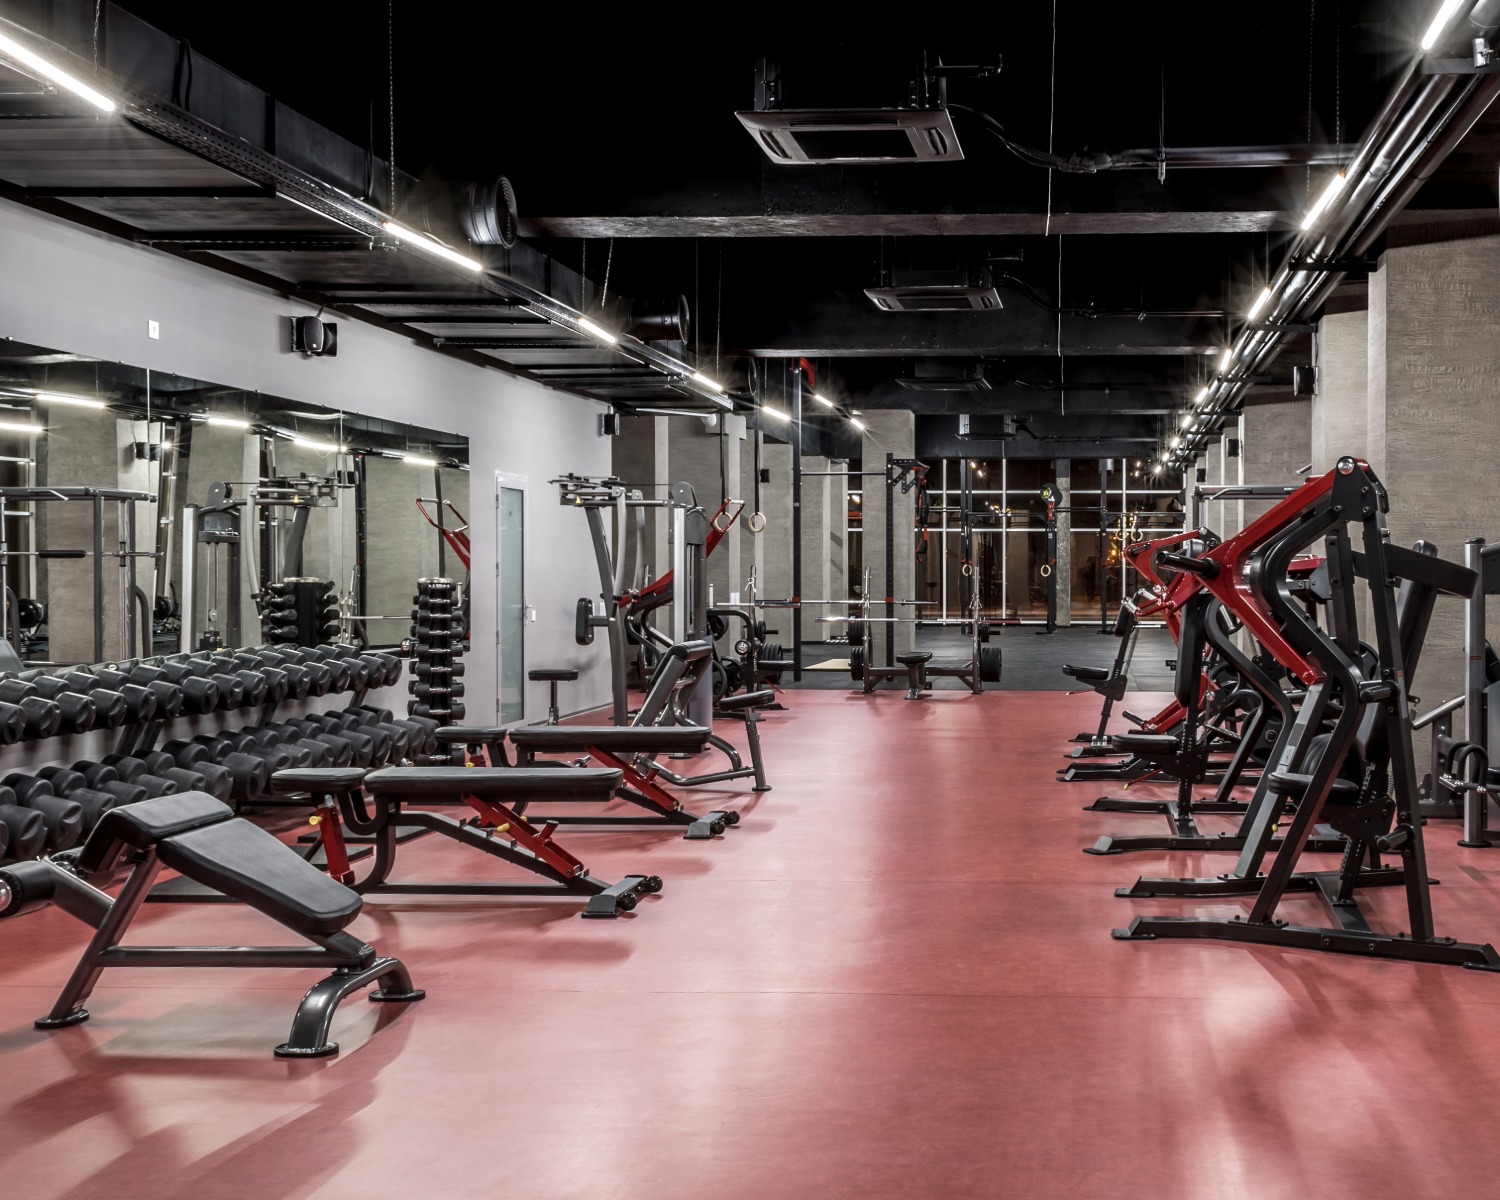
Our gym interior design services cover end-to-end execution. This includes space planning with dedicated zones for cardio, strength training, functional fitness, yoga, and recovery. We handle flooring selection using shock-absorbent rubber, vinyl, and turf suited to heavy equipment and high foot traffic. Lighting systems are layered for energy in workout areas and calm in stretching zones. Ventilation and acoustic planning ensure comfort across every square foot. All modular furniture elements, from storage units and reception counters to locker cabinetry, are manufactured in our own factory and delivered ready to install. Whether you are setting up a boutique studio or a full-scale commercial gym, every element is built to perform.
Reach out for a consultation and let us shape your fitness space from the ground up.
Why Choose US
What Sets Our Gym Interior Design Solutions Apart
Factory-Built Precision
Every modular unit is CNC-cut and finished in our own facility. No outsourced assembly. No inconsistencies in fit or finish.
Zone-Specific Planning
We design separate areas for cardio, weights, functional training, and recovery. Each zone gets its own layout logic and material spec.
Durable Gym-Grade Materials
High-impact rubber flooring, moisture-resistant laminates, and anti-corrosion metal fixtures built to handle daily gym wear.
Rapid Turnaround
Factory-ready modular components cut installation time significantly. Your gym opens faster with minimal on-site disruption.
Pan-India Delivery
We manufacture in Hyderabad and deliver fully finished gym interiors anywhere in India. One team handles design through installation.
Transparent Project Pricing
Detailed quotations with line-item breakdowns. No hidden charges for hardware, transport, or finishing.
Our Services
Services We Offer
Commercial gyms demand spaces that handle hundreds of members daily without showing signs of fatigue. Our gym interior design company builds commercial fitness environments using factory-manufactured modular units for reception areas, storage walls, partition systems, and changing room cabinetry. Flooring is selected based on zone load. Rubber tiles go under free weights. Vinyl planks handle cardio areas. Turf sections serve functional training zones.
Every commercial gym project includes detailed equipment layout planning, electrical conduit mapping for treadmills and machines, and ventilation design that keeps air circulating even at peak hours. Mirror placement is calculated for both safety and visual depth. Lighting follows a warm-to-cool gradient from stretching areas to high-intensity zones. The result is a gym that feels open, organized, and built to last through years of heavy daily use.
Boutique studios thrive on atmosphere. Whether it is a cycling studio, a CrossFit box, or a yoga space, the interiors must reflect the brand identity. Our gym interior designers create compact, high-impact environments where every square foot serves a purpose. We work with specialty flooring like sprung wood for dance studios or padded vinyl for martial arts spaces. Wall treatments include acoustic panels, brand graphics, and motivational elements.
What separates our boutique studio work from standard gym interior design firms is the modular approach. Wall-mounted storage, foldable equipment racks, and reconfigurable partition panels are all factory-produced to exact dimensions. This means your studio can shift between class formats without structural changes. Sound isolation between studios is handled through acoustic insulation built into our modular wall systems. The space adapts to your schedule, not the other way around.
A dedicated home gym eliminates commute time and membership fees. But cramming equipment into a spare room does not create a training environment. Our gym interior design solutions for home spaces start with understanding your fitness routine. We plan layouts that separate strength, cardio, and flexibility zones even within a single room. Flooring is selected to absorb impact and reduce noise for families living below.
Modular storage cabinets keep dumbbells, resistance bands, and accessories organized without cluttering the floor. Mirrors are placed to support form correction. Ventilation upgrades ensure air quality during intense sessions. Every element from cable management to lighting is designed for residential settings. Because we manufacture all cabinetry and storage in-house, each piece fits the exact room dimensions. No generic off-the-shelf solutions. Your home gym feels purpose-built because it is.
The locker room is often the first and last impression a member has. A clean, well-organized changing area builds confidence in the entire facility. We manufacture modular locker units, bench seating, vanity counters, and storage shelving specifically for gym environments. Materials are chosen for moisture resistance. HPL laminate, stainless steel hardware, and waterproof edge banding come standard.
Our gym interior designing process for locker rooms includes ventilation planning to prevent humidity buildup. Layouts are optimized for traffic flow during peak changeover periods. Lockers are available in single-tier, double-tier, and open-cubby configurations depending on your member volume. Every unit is factory-finished and ships flat-packed or pre-assembled based on site access. Installation is handled by our own crew. The result is a changing area that stays clean, dry, and functional through years of daily use.
First impressions convert walk-ins into members. The reception area must communicate professionalism, energy, and brand identity within seconds. We design and manufacture custom reception counters, display units, product shelving, and waiting area furniture for gyms and fitness centers. Materials include PVD-coated metal frames, engineered wood panels, and acrylic signage elements.
As a gym interior design company with its own production facility, we build retail zones where supplements, apparel, and accessories are displayed in branded modular shelving. Point-of-sale stations are integrated into the counter design. Lighting highlights products without overpowering the reception ambiance. Cable management keeps the area clean. Every unit is designed to match your gym branding. Colors, logo placements, and material finishes are coordinated from the factory floor. This means consistency across every surface your members see and touch.
How We Work
Your Vision. Our Process. One Seamless Journey.
01
CONSULTATION & PLANNING
We visit your site, study the available area, discuss your fitness concept, target audience, equipment list, and zoning preferences. Floor plans and measurements are documented.
02
DESIGN & MATERIAL SELECTION
Our team creates detailed 3D gym layouts with zone-wise material specs. You choose flooring types, cabinet finishes, counter materials, lighting fixtures, and color schemes.
03
QUOTATION & APPROVAL
You receive a line-item quotation covering every component. Flooring, cabinetry, counters, lockers, lighting, and installation charges are listed separately with no hidden costs.
04
MANUFACTURING & QUALITY CONTROL
All modular units are produced in our factory using CNC-cut panels, automated edge banding, and multi-stage finishing. Each piece is inspected before dispatch.
05
Delivery & Installation
Components are delivered to your site and installed by our trained crew. We handle alignment, hardware fitting, final adjustments, cleanup, and a full client walkthrough.
THE BLOG

Gondola Shelving vs Wall Mounted Displays: Choosing the Right Retail Fixtures
How to Design a Jewellery Showroom Interior for Maximum Impact
Testimonials
"Our cycling studio needed acoustic separation from the yoga room next door. The modular wall panels they built solved the sound bleed completely. We can now run a high-energy spin class and a silent meditation session simultaneously without any disturbance to either group."
"The locker room was the weakest part of our old gym. Members constantly complained about moisture damage and broken latches. The new HPL laminate lockers have waterproof edges and soft-close hinges. Six months in and not a single maintenance call."
"I expected the gym fit-out to take at least two months. The modular components arrived pre-finished from the factory. The entire installation, including reception counter, storage walls, and changing room cabinets, was done in eleven working days. We opened ahead of schedule."
"The reception area they designed for our fitness club looks like a boutique hotel lobby. The PVD-coated metal frame on the counter catches every visitor’s eye. Three new members told us they signed up partly because the entrance felt so premium."
"We wanted a home gym in our terrace room but the space was oddly shaped with a low ceiling on one side. The design team created a layout that placed the power rack under the higher ceiling and put the stretching area where height was limited. Every inch is usable now."
"What convinced us was the transparent pricing. The quotation listed every item separately. Flooring cost per square foot, locker unit pricing, counter fabrication, even the exact hardware cost. No surprises during or after the project. That kind of clarity is rare in this industry."
FAQ's
Gym interior design covers the complete spatial experience of a fitness facility. It starts with floor plan development where zones are mapped for cardio, strength training, functional fitness, stretching, and recovery. Beyond equipment placement, it includes flooring specification based on zone type, lighting design that energizes workout areas while calming recovery spaces, ventilation and HVAC planning for air quality during peak hours, acoustic treatment to manage noise between zones, and the design of support areas like locker rooms, reception, and retail displays. Mirror positioning, electrical conduit routing for powered equipment, and branding integration through wall treatments and signage are all part of the scope. Every surface and system works together to create a space that performs as well as it looks.
Zoning is the backbone of any functional gym layout. Gym interior designers start by identifying the types of training your facility will support. Cardio machines typically need proximity to power outlets and ventilation ducts. Free weight areas require reinforced flooring and adequate clearance between stations. Functional training zones need open floor space with anchor points for ropes, TRX, and sleds. Yoga or stretching areas benefit from natural light and quieter positioning away from heavy equipment. Each zone is separated using visual cues like flooring color changes, ceiling height variations, or modular partition panels. Traffic flow between zones is planned to prevent bottlenecks during peak hours. The goal is a layout where members can move between activities without disruption.
Flooring selection depends on the activity in each zone. Rubber tiles or rolls are standard under free weights and plate-loaded machines because they absorb impact, reduce noise, and protect the subfloor. Thickness ranges from 8mm for light use to 20mm for Olympic lifting areas. Vinyl plank flooring works well in cardio sections and corridors because it handles rolling loads from treadmills and is easy to clean. Artificial turf is popular in functional training areas for sled pushes and agility drills. Sprung hardwood or engineered wood suits group fitness and dance studios where joint comfort matters. We source and specify all flooring based on load requirements and expected foot traffic. Each material is selected for durability, safety, and long-term maintenance cost rather than just appearance.
Modular gym furniture is manufactured in a controlled factory environment using CNC machinery and automated edge banding. This delivers tighter tolerances, consistent finishes, and faster production compared to on-site carpentry. Reception counters, locker units, storage shelves, and display cabinets arrive pre-finished and ready for quick assembly. If your gym expands or relocates, modular units can be disassembled and reinstalled. Traditional carpentry is fixed to the structure and cannot move. Modular systems also allow replacement of individual damaged units without reworking the entire installation. Production timelines are shorter because factory work is not affected by site conditions like dust, humidity, or contractor scheduling conflicts. For gym owners planning phased rollouts or multi-location expansion, modular is the more practical and cost-effective route.
Lighting in a gym is not uniform. High-intensity workout zones like weight rooms and cardio floors benefit from cool white LED panels rated between 4000K and 5000K. This temperature range promotes alertness and focus. Stretching, yoga, and meditation areas perform better under warm white lighting in the 2700K to 3000K range, which supports relaxation. Accent lighting using LED strips or track lights can highlight brand walls, reception counters, and retail displays. Mirror walls require even front lighting to avoid shadows. Ceiling height influences fixture selection. Recessed panels work in standard ceiling heights while suspended linear fixtures suit exposed or industrial ceiling styles. Motion-sensor controls in lesser-used areas like corridors and storage rooms reduce energy costs. A layered lighting plan ensures each zone has the right intensity and mood.
Timeline depends on the size and complexity of the project. A small boutique studio of around 1,000 to 1,500 square feet typically takes 4 to 6 weeks from design approval to completed installation. A mid-size commercial gym of 3,000 to 5,000 square feet usually takes 8 to 10 weeks. Larger facilities above 5,000 square feet may require 12 to 14 weeks. These timelines include design finalization, material procurement, factory manufacturing, delivery, and on-site installation. Modular components significantly shorten the installation phase because units arrive pre-built. Site preparation, electrical work, and HVAC upgrades run parallel to manufacturing. Our project managers coordinate all trades to minimize downtime. We share weekly progress updates and flag potential delays before they affect the schedule.
Yes. Phased renovation is a standard approach for operational gyms. We plan the project in stages so that only one zone is under work at a time while members continue using the rest of the facility. For example, the locker room renovation happens first while the workout floor stays open. Then the reception is updated while lockers are already in use. Modular components make this easier because installation is faster and produces less on-site debris than traditional construction. Dust barriers, off-hour work schedules, and temporary signage keep disruption to a minimum. Most phased renovations add only 2 to 3 weeks to the total timeline compared to a full shutdown. We have handled renovations for gyms that stayed open throughout the entire project without losing a single day of member access.
Gym interior design costs vary based on area, material grade, and scope. A basic gym fit-out with standard flooring, simple cabinetry, and essential lighting starts around 800 to 1,200 rupees per square foot. Mid-range projects with branded flooring, custom reception counters, modular lockers, and layered lighting typically fall between 1,500 and 2,500 rupees per square foot. Premium and luxury gym interiors with high-end finishes, PVD-coated metal elements, acoustic treatment, and smart lighting systems can range from 3,000 to 5,000 rupees per square foot. These estimates cover design, materials, manufacturing, and installation. Equipment procurement is separate. We provide detailed line-item quotations so you can see exactly where every rupee goes. Payment milestones are tied to project stages for transparency.
Absolutely. While Holzbox operates its manufacturing facility in Hyderabad, we deliver and install gym interiors across India. Modular construction makes long-distance projects practical because all components are factory-finished, packed securely, and shipped directly to the project site. Our installation team travels to the location for assembly and final fitting. We have completed projects in Bangalore, Mumbai, Pune, Chennai, and several tier-2 cities. For out-of-city projects, we conduct initial site surveys either through in-person visits or detailed measurements shared by the client. Design collaboration happens through 3D renderings and video calls. The manufacturing and quality control process remains identical regardless of delivery destination. Pan-India logistics partnerships ensure timely and damage-free transit.
Air quality directly affects workout performance and member comfort. A gym requires higher air exchange rates than a standard commercial space because physical activity generates more heat, moisture, and CO2. We recommend a minimum of 8 to 12 air changes per hour for active workout floors. HVAC ducting is integrated into the ceiling design so that vents distribute air evenly without creating cold spots near specific machines. Exhaust fans in locker rooms and washrooms prevent humidity buildup that damages fixtures and promotes mould. Fresh air intakes should be positioned away from parking areas or kitchen exhausts. In larger gyms, zone-based climate control allows different temperature settings for hot yoga rooms versus air-conditioned cardio floors. Proper ventilation planning during the design phase avoids costly retrofits after the gym opens.
Branding is built into the design from day one. We integrate your gym logo, color palette, and visual identity across reception counters, feature walls, signage, and even flooring patterns. Accent walls use materials like textured laminates, PVD-finished metal panels, or printed graphics to create focal points that reinforce brand recall. Reception counters are designed with backlit logos or embossed branding elements. Wayfinding signage, zone labels, and motivational quotes are coordinated with your brand fonts and tone. Even locker room finishes and lighting color temperature are selected to match the overall brand experience. The goal is consistency. A member should feel your brand identity from the entrance to the workout floor to the changing room. We provide brand application mockups during the design phase so you can approve every element before production begins.
Gym locker rooms face constant exposure to moisture, heat, and heavy use. Standard wood-based materials deteriorate quickly in these conditions. We use HPL (High Pressure Laminate) panels for locker bodies because they resist water, scratches, and bacterial growth. Edge banding is waterproof ABS to prevent swelling at joints. Hardware includes stainless steel hinges and soft-close mechanisms rated for high-cycle use. Bench seating uses solid phenolic or HPL-topped frames with powder-coated steel legs. Vanity counters use solid surface or quartz tops that resist water staining. Floor tiles in wet areas are anti-skid ceramic or porcelain rated for commercial use. Drainage slopes are planned to prevent water pooling. Every material is selected for performance in humid, high-traffic conditions. We avoid MDF and particle board in wet zones entirely.
Yes. Many gym projects involve basements, mezzanine floors, converted warehouses, or retail spaces with columns, low ceilings, or odd angles. Our design process starts with a precise site survey to map every structural constraint. Columns are incorporated into zone boundaries or wrapped with mirror panels and padding. Low ceiling areas are assigned to stretching or recovery zones where standing height is less critical. Narrow corridors become functional training lanes. Irregular wall angles are handled with custom-cut modular units that follow the wall profile exactly. Because we manufacture in-house, there is no minimum order size or standard dimension restriction. Every panel, cabinet, and counter can be produced to non-standard measurements. This flexibility is the core advantage of working with a gym interior design company that controls its own production line.
Gym interiors must address both equipment safety and structural safety. Flooring must be slip-resistant in all areas, especially near water fountains and entry points. Impact-absorbing flooring under free weights protects both the subfloor and the equipment. Mirrors must be shatter-resistant tempered glass or safety-backed acrylic, never standard glass. Adequate spacing between machines prevents collision during use. Fire safety includes sprinkler integration, emergency exit signage, and flame-retardant materials in wall panels and ceiling treatments. Electrical outlets near equipment zones must be grounded and protected from sweat exposure. Emergency stop buttons on powered equipment should be accessible without obstruction. Handrails in changing areas support members with mobility limitations. We design every gym project with these safety parameters built into the layout and material specification from the start.
Our engagement does not end at installation. We provide a warranty on all modular furniture, cabinetry, and fixtures covering manufacturing defects in materials and finish. Hardware like hinges, drawer slides, and locks carries a separate warranty based on the component manufacturer’s terms. If any unit sustains damage during normal use, we offer replacement parts and on-site repair support. For clients outside Hyderabad, replacement components are shipped directly and installation guidance is provided remotely or through local technicians. We also offer annual maintenance packages that cover hardware tightening, finish touch-ups, and inspection of locker room moisture seals. Clients can reach our support team through phone, email, or WhatsApp. Response times are typically within 24 hours for warranty claims and 48 hours for non-warranty service requests.
Start Your Custom Project Today
BOOK A FREE CONSULTATION
"We had a 3,000 square foot basement that needed to become a fully functional gym for our housing society. The team planned separate zones for cardio, weights, and yoga. The rubber flooring they installed has survived six months of heavy use without a single dent. Members now prefer this space over commercial gyms nearby."