Co-working operators are running a very specific kind of business. A member signs up on Monday for a hot desk, upgrades to a dedicated seat by Wednesday, and by the end of the month wants a four person cabin for a team that did not exist ninety days ago. The furniture on your floor has to keep up with that pace. It has to survive being used by fifty different people a week, look sharp in every Instagram photo a member takes, and let you rebuild a zone overnight when a large team signs and needs their pod ready by Monday. This is why generic office furniture rarely works in co-working, and why a properly planned rollout of modular office systems is the single decision that shapes how profitable your floor becomes over the next five years.
Why Co-Working Furniture Is a Different Problem
A corporate office is furnished once for a known team. A co-working floor is furnished for churn. Members arrive, upgrade, downgrade, and leave. Occupancy on Tuesday looks nothing like occupancy on Friday. Meeting rooms get booked back to back. Phone booths take a beating from ten calls a day. Hot desks see a new laptop every four hours. Every surface, hinge, cable port, and edge is a potential failure point.
Standard office furniture is designed for one user per seat, five days a week, for several years. Co-working space furniture needs to handle five to twelve users per seat per week in a public setting, with almost no downtime for maintenance. That is why the specification bar is higher than most operators initially budget for.
Mapping the Floor Before Ordering a Single Panel
Furnishing starts with a zone plan, not a product list. Every square foot of a co-working floor falls into one of six functional zones, and each zone has different requirements from the modular office systems that will fill it.
- Hot desks. High turnover, minimal personal storage, fast reset between users, integrated power at every seat.
- Dedicated desks. Assigned to a single member for a month or more, needing a lockable pedestal, some personalisation room, and slightly deeper worktops.
- Team pods and private cabins. Two to eight seats per pod, acoustic separation, ability to add or remove seats as teams grow inside the cabin.
- Meeting rooms. Configurable tables that split apart for smaller groups, integrated cable management for laptops and displays, credenza storage for markers and cables.
- Phone booths and focus pods. Single or two person enclosures with strong acoustics, small integrated worktops, and ventilation planned into the furniture, not added later.
- Cafe and breakout zones. Communal tables, soft seating clusters, high stools at counters, and modular benches that reshape for events.
Zone-by-zone planning ensures that the modular office systems you order for one area do not overlap or conflict with what you need in another. It also prevents the most common co-working furniture mistake, which is buying too many hot desks and not enough transition zones.
Hot Desks That Actually Survive Public Use
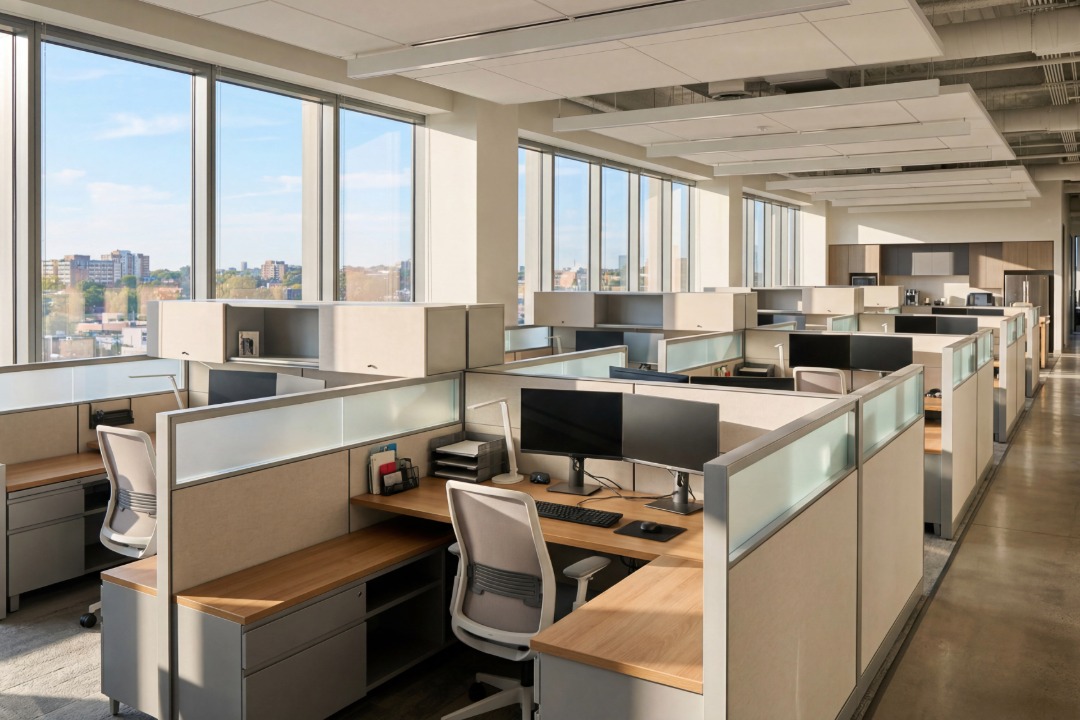
The hot desk is the workhorse of any co-working floor and it takes the most abuse. Ten different users a week means ten different chair heights, laptop weights, and levels of care. Cheap laminate chips within months. Standard cable grommets snap after a hundred insertions. Modular office systems built for co-working use metal beam frames with impact resistant edge banded worktops in HDHMR or BWP grade cores. Power modules pop up at each seat with USB C and standard sockets, and they are field replaceable in minutes when a member forces a plug the wrong way. Modesty panels clip in rather than screw in, so damaged panels get swapped without dismantling the row.
A width of 1200 to 1400 millimetres per seat gives members room for a laptop, notebook, and coffee without feeling cramped, while keeping seat counts viable. Sub-1000 millimetre hot desks read as budget on the tour and drive down conversion to dedicated plans. Modular workstations let you dial in exactly the right width for your target member without paying for custom fabrication on each unit.
Dedicated Desks and Team Pods That Grow With Members
Dedicated desks and small team pods are where co-working revenue actually scales. These members pay more, stay longer, and are the pipeline for private cabin upgrades. The furniture in these zones needs to feel like a step up from hot desks without being a completely different product line.
Modular office systems handle this well because the same beam frame accepts a lockable pedestal, a taller acoustic screen, a personal shelf, or an under desk cable tray, all as clip in additions to the same base unit. A member starts with a bare dedicated desk in month one, adds a pedestal in month three, and clips in a monitor arm in month six. Nothing gets replaced. The desk grows with the member, which is exactly the psychology that drives longer contracts.
Operators planning multi-floor rollouts often find that the same modular family used across hot desks and dedicated zones dramatically simplifies inventory and spare parts. Our modular office workstations manufacturer page outlines how a single system extends across these zones without visual breaks.
Private Cabins Without Losing Reconfiguration
Private cabins are the highest margin product on most co-working floors. They also tend to be the most rigidly built, which becomes a problem the first time a two seater cabin needs to become a three seater because the team just closed a funding round. Traditional cabin build outs use fixed partitions and standalone desks, so upgrades mean tearing down walls.
Cabin ready modular office furniture takes a different approach. The internal desks share the same modular chassis used in the open floor. A cabin desk is not a special product. It is the same beam and worktop system with a slightly different partition height and finish palette. When a team grows, you clip in another worktop, adjust the partition, and the cabin is upgraded in a morning. When a team downsizes, the extra seat comes out and gets redeployed elsewhere on the floor. The cabin is not a dead end. It is another slot in the same system.
Meeting Rooms That Split, Combine, and Convert
Every co-working operator runs into the same meeting room math. Book too many small rooms and the big deal gets turned away. Build too many large rooms and small teams complain about waste. The answer is not building more rooms. It is building rooms whose furniture reconfigures.
Modular meeting tables come in linked sections that clip together for a boardroom setup and separate into cafe height cluster tables for training sessions or workshops. Credenzas along the wall double as writing surfaces when needed. Wall mounted modular whiteboards slide on tracks rather than being fixed to a single spot. This is where flexible office furniture stops being a nice phrase and becomes real utilisation data. Operators who invested in modular meeting furniture typically report a fifteen to twenty five percent lift in bookable room hours because the same physical room now serves more meeting types.
For a deeper look at the specific decisions that make meeting rooms actually productive, our guide on designing conference rooms that encourage productive meetings walks through table geometry, acoustic treatment, and technology integration in more detail.
Cafe, Breakout, and Event Zones
The breakout zone is where members decide whether they like your space enough to renew, yet it is the zone most operators underinvest in because it does not directly generate seat revenue. A well furnished cafe zone drives longer visits, more informal introductions, and higher event bookings from external groups. Modular banquette seating along a wall creates a soft edge that can be extended or shortened as the floor plan evolves. Communal tables built on the same chassis as the workstations keep visual language consistent. Modular benches and stackable low tables push to the perimeter for evening events and return to daily configuration in twenty minutes.
Materials That Hold Up in Co-Working Traffic
This is where a lot of co-working furniture decisions quietly go wrong. Finishes that look great in a residential brochure fall apart under public use. Specifications matter more than in a typical corporate fit-out.
- Worktop surfaces. High pressure laminate at 0.8 to 1.0 millimetre thickness handles daily wipe downs. Avoid decorative laminates below 0.7 millimetre.
- Edge banding and core. 2 millimetre PVC edge banding resists chipping. HDHMR or BWP plywood cores hold dimensional stability under humidity and repeated hardware stress. Standard MDF fails around fasteners in high use zones.
- Frames and hardware. Powder coated steel frames outperform painted alternatives. Soft close hinges and telescopic channels from Hettich or Blum survive ten to twenty times the cycle count of unbranded hardware, which matters when a pedestal opens twenty times a day.
Cable, Power, and Tech Infrastructure
Furniture and infrastructure are the same problem in co-working. A member who cannot find a working power socket at their hot desk is a member who does not renew. Integrated power modules with USB C and standard sockets sit at seat height. The beam of the modular workstation carries low voltage runs to each seat, hidden and protected. Floor box locations are frozen only after the modular layout is finalised, which is why furniture and electrical planning must be coordinated from the same drawing set rather than sequenced separately.
Brand Identity and Phased Rollouts
Every co-working operator wants a distinct identity, but most floors end up looking the same because they buy from the same catalogue of stock products. Modular office systems from a manufacturer with in-house production offer a way out. Standard chassis can be finished in custom laminates, non-catalogue partition heights, and brand specific colour palettes without the cost of full custom fabrication. A brand palette applied consistently across hot desks, dedicated pods, cabins, and meeting rooms creates a visual signature that photographs well, differentiates on the tour, and shows up in every social post a member makes.
Very few operators furnish an entire floor on day one. Most stage the fit out to match presales or expansion into new buildings. Modular systems make phased rollouts practical because every phase uses the same components. Phase one might furnish two hundred seats. Phase two adds another hundred six months later using identical units, extending existing rows without visible breaks. For multi-city operators, standardising on one modular family across locations unifies spare parts, simplifies installation training, and lets components be redeployed rather than scrapped when a floor gets reconfigured.
For operators evaluating full fit-out delivery rather than just furniture supply, our office interior design services and space optimization and planning services show how zone planning, furniture manufacturing, and installation come together under one delivery framework.
Frequently Asked Questions
How much co-working space furniture do I actually need per member?
The rule of thumb for hot desk zones is one physical seat for every 1.3 to 1.6 members sold, because attendance rarely hits full capacity on any single day. Dedicated desks are sold one to one. For meeting rooms, most operators plan one seat of meeting capacity for every four to five members, split across small huddle rooms and larger boardrooms. Cafe and breakout seating should equal fifteen to twenty percent of total member headcount. These ratios shift based on the member profile, so a floor targeting freelancers plans differently from a floor targeting funded startups with team pods.
Can modular office systems handle the wear of ten users per seat per week?
Yes, provided the specification is right. The failure points in co-working furniture are almost always cheap edge banding, thin laminates, and unbranded hardware. Modular office systems built with 2 millimetre PVC edge banding, 0.8 millimetre laminate or thicker, HDHMR or BWP cores, and branded soft close hardware from Hettich or Blum routinely deliver five to seven years of daily public use before major refurbishment. The modular structure is actually an advantage under wear because damaged components can be swapped without replacing the entire unit.
How long does it take to furnish a full co-working floor?
For a floor of 150 to 300 seats, the typical timeline from design approval to installed and photograph ready is six to ten weeks. Manufacturing runs three to five weeks depending on custom finish complexity, and on-site installation for the whole floor takes another two to three weeks with a trained crew working in parallel across zones. Phased handovers are common. Meeting rooms and cabins usually get installed first so presales can be closed against completed spaces, with hot desk zones following.
What is the cost difference between modular office systems and traditional furniture for co-working?
Upfront, quality modular office systems can run ten to twenty percent higher than equivalent traditional furniture on a per seat basis. Over three years, modular typically ends up costing significantly less on a total ownership basis because reconfigurations, replacements, and spare part costs are far lower. Operators who track this properly find that modular pays back the premium within the first major floor reconfiguration, which usually happens inside the first eighteen months of operation as the tenant mix stabilises.
Do I need to work with a specialised co-working furniture supplier or a general office furniture manufacturer?
A general office furniture manufacturer with in-house modular production and co-working project experience is usually the better fit than a specialised co-working furniture reseller. The manufacturer can customise finishes and dimensions at source, deliver consistent quality across zones, and provide spare parts and post installation support from the same team that built the units. Resellers depending on multiple upstream suppliers often struggle with lead times, colour matching across reorders, and after sales support. Ask any prospective vendor to show their factory, not just their showroom.
Getting Your Co-Working Fit-Out Right
Furnishing a co-working space well is one of the highest leverage decisions an operator makes. The right modular office systems, specified for public use and delivered by a manufacturer that runs its own factory, become invisible infrastructure that quietly drives conversions, renewals, and operating margins for years. Holzbox partners with co-working operators across India on end to end fit-outs, from zone planning to factory production to on-site installation. To discuss your floor, book a free consultation and start with a proper site measurement.