
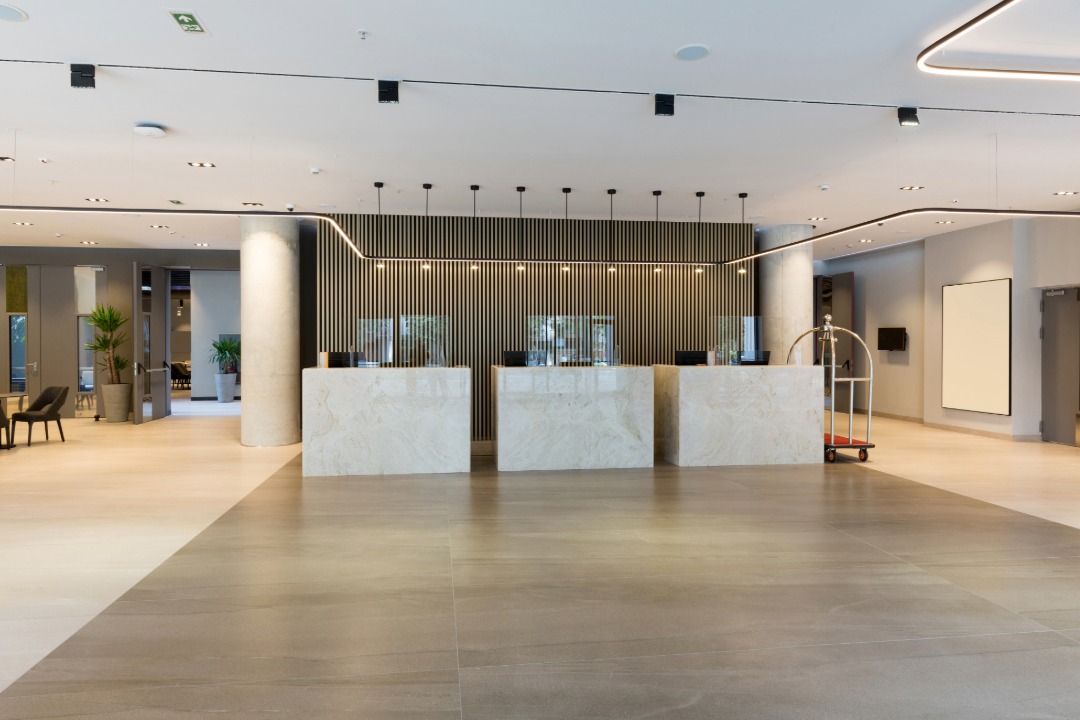
Visitors decide what they think of your company in the first seven to ten seconds after walking through the door. That decision is not based on your annual report, your website, or your sales pitch. It is based on what they see, hear, smell, and feel the moment they step into your reception area. A cramped counter, a flickering tube light, and a sagging sofa quietly tell them your business does not pay attention to details. A composed, well planned reception space tells them the opposite.
Reception area design is one of the highest return investments in any office. The space itself is small. The influence it carries is not. It shapes how clients approach the first meeting, how candidates feel about the interview, how vendors treat your team, and how your own employees experience the start of every working day. Getting a strong first impression right is not about spending the most money. It is about making a small number of considered decisions that work together.
This guide walks through the reception area design ideas that consistently produce a strong first impression, and the practical thinking behind each one. Every idea has been tested in real corporate reception projects across India, from lean startup offices to multi floor headquarters.
Why the Reception Area Sets the Tone for Everything After
The reception is a threshold. It marks the shift from the outside world into your organization. That shift needs to feel intentional, not accidental. Visitors read cues quickly. Cleanliness signals discipline. Cohesive materials signal quality control. Comfortable seating signals respect. Confused signage signals disorganization.
A reception space also does practical work. It manages footfall, controls who moves where, holds packages and deliveries, supports the receptionist through a full working day, and often doubles as an informal meeting zone when cabins are full. Good reception area design handles all of this without looking cluttered or overworked.
The most common mistake is treating the reception like a leftover corridor. The result is a beautiful office with a forgettable entry. The best offices flip this. They treat the reception as the loudest chapter of the brand story, told in furniture, finishes, and light. Considered office interior design begins the moment a visitor crosses the threshold, not after they reach the meeting room.
Idea 1: A Statement Reception Desk That Anchors the Space
The reception desk is the visual anchor. Everything else in the room orbits it. A generic laminate counter blends into the wall and disappears. A well designed reception desk holds attention and gives the space its identity.
For a corporate reception, consider a solid front panel in a warm wood veneer with a contrasting stone or PU top. Curved fronts soften the room and feel welcoming. Rectangular fronts feel formal and precise. A backlit brand logo above the desk, or a subtle brushed metal inlay carrying the company name, ties the piece back to the identity without shouting.
The functional side matters as much as the visual side. The receptionist needs a clean writing surface, cable management for two monitors, discreet storage for stationery and visitor registers, a slot for a printer, and a lower ledge on the visitor side that hides screens and paperwork. A reception desk designed only for looks makes the receptionist day harder. One designed only for function looks like a hospital counter. The right balance is what a purpose built modular furniture manufacturer delivers when the piece is engineered in house rather than bought off the shelf.
Idea 2: Lighting That Flatters People and Materials
Poor lighting undoes every other design decision. Cold, flat overhead tube lighting drains colour from wood, makes skin tones look grey, and gives the whole reception area an institutional feel. Visitors register this instantly, even if they cannot name what is wrong.
Layered lighting solves it. Use three sources. Recessed downlights at 3000K provide ambient warmth. Focused spotlights or track lights highlight the brand wall, artwork, and any material feature you want to celebrate. Task lighting at the reception desk keeps the receptionist work zone bright without glare. Dimmers on the ambient layer let you adjust the mood between morning arrivals and evening events.
Natural light, where the site allows it, is the strongest tool of all. Position the seating so visitors sit near daylight, not with their backs to it. A well lit reception looks larger than it is. A dim reception looks smaller.
Idea 3: A Brand Led Wall Feature Behind the Desk
The wall behind the reception desk is prime visual real estate. Every visitor looks at it for the entire duration of their wait. Leaving it blank, or worse, hanging a stock landscape print, wastes the opportunity.
The strongest option is a custom feature wall that carries the brand quietly. Slatted wood battens create rhythm and warmth without dating quickly. Fluted panels in PU finish give a premium sculptural texture. Textured stone or micro cement offers a raw, architectural quality. Any of these can carry a metal or acrylic logo mounted directly onto the surface.
Avoid printed wallpapers with heavy patterns. They fight the eye and photograph badly for corporate content. A quieter surface with one strong focal element outperforms a busy wall every time.
Idea 4: Reception Furniture That Is Actually Comfortable
Reception furniture gets used more than most people realise. Clients wait for meetings. Candidates wait for interviews. Couriers wait for signatures. Every one of them forms an opinion about your company from the chair they are placed in.
Three principles matter. First, seat depth should suit a range of body sizes. Standard sofa depths are often too deep for shorter visitors, who end up perched at the edge. Second, upholstery should be commercial grade, not residential. Reception fabric takes daily abuse and needs to be cleanable. Third, the seating arrangement should allow eye contact and quiet conversation, not force strangers to sit shoulder to shoulder facing the same wall.
A modular tub chair layout works well for corporate reception areas. Two or three chairs with a low side table between them, or a compact three seater with clean lines. Add a soft area rug underneath to define the seating zone and soften the acoustics. Well chosen reception furniture rewards visitors with a moment of comfort before their meeting even begins.
Idea 5: A Material Palette That Says Warmth and Durability
Materials do the heavy lifting in reception area design. The palette should feel deliberate, calm, and consistent with the rest of the office. Three material families usually cover it. A primary wood tone in the reception desk and feature wall. A neutral stone or engineered surface for tops and flooring accents. A muted metallic finish, brushed brass or matte black, in hardware and light fittings.
Avoid mixing more than two wood tones. Avoid pairing glossy laminate with matte veneer in the same sightline. Consistency reads as intention. Random combinations read as budget compromise. If the space is small, keep the palette lighter and warmer. If the space is large, deeper tones give it gravity.
For long term wear, choose finishes rated for commercial use. HDHMR cores with edge banded panels resist swelling. PU coated shutters handle wipe downs without dulling. High pressure laminate stands up to daily handling on the reception desk top. A deeper look at each finish family is covered in this guide to laminate, veneer, acrylic and PU finishes, which applies equally to reception desks and cabinetry.
Idea 6: Greenery, Art, and the Small Sensory Details
A well placed plant does something no piece of furniture can. It signals care. A tall Ficus or a cluster of Sansevieria in a matte planter softens the space, purifies the air a little, and gives the eye a natural resting point. Real plants outperform artificial ones every time, provided you have someone maintaining them.
Art matters too. A single well chosen artwork, framed and lit properly, elevates the entire reception. Local artists, abstract compositions, or high quality architectural photography all work well. Skip stock corporate prints.
Sound and scent complete the picture. Low background music kept below conversation level relaxes waiting visitors. A subtle diffused scent, cedar, sandalwood, or a light citrus, creates a memory anchor. Visitors remember how a space felt long after they forget what it looked like.
Idea 7: Storage That Disappears
Every reception area accumulates stuff. Courier packages, visitor forms, marketing collateral, water bottles, extra masks, umbrellas on rainy days, staff bags left behind. Without planned storage, all of it ends up on the counter, on the floor, or on the seating.
Build in closed storage from day one. A tall unit behind the reception desk for supplies. A shallow console under the seating zone for magazines and collateral. A lockable drawer at the desk for personal items. Storage designed as part of the reception, not added later, keeps the space calm. This is where thoughtful space planning pays off, because every hidden compartment is sized to the wall it sits against.
This is also where the manufacturing side matters. Modular units built in a factory with precision CNC machinery slot into odd corners and non standard wall dimensions without site level improvisation. A modular furniture manufacturer with an in house factory setup can size storage to the millimetre, match finishes exactly to the reception desk, and deliver everything ready to install. That level of fit is difficult to achieve with on site carpentry.
Practical Layout Tips for Indian Office Receptions
A few dimensional rules save a lot of retrofit trouble. Keep at least 1.2 metres of clear circulation in front of the reception desk so two visitors can pass each other comfortably. Position the desk so the receptionist faces the entry door directly, with a clear line of sight to arriving visitors. Locate the seating zone within view of the desk but not directly beside it, so waiting visitors do not overhear reception calls.
Wayfinding signals should be quiet and clear. A single directional sign for meeting rooms and washrooms is enough. Avoid cluttering the wall with laminated notices. Keep the visitor register digital or tucked into a dedicated drawer. Every visible element in a reception should earn its place.
If your office also has a conference room adjacent to the reception, coordinate the material palette so the two rooms feel like one story. The lighting, acoustics, and material consistency ideas covered in this guide to designing a productive conference room apply directly to reception layout as well.
Frequently Asked Questions
How much space does a good reception area need?
A functional corporate reception can work in as little as 100 to 120 square feet if planned carefully. A generous reception with a full seating cluster, feature wall, and circulation space typically needs 200 to 300 square feet. What matters more than raw area is layout. A compact reception with a well proportioned desk, focused lighting, and three tub chairs often looks better than a large reception with mismatched furniture spread thinly across it.
What is the best material for a reception desk in India?
For the carcass, HDHMR board or BWP grade plywood is the right starting point. Both handle humidity, resist swelling, and hold hardware securely. For the top, a solid stone like granite or quartz, or a PU coated surface, gives a premium, wipe clean finish. For the front panel, a warm wood veneer or fluted PU finish creates the visual impact. Avoid raw MDF, particle board, or low grade laminate for a reception desk that sees daily footfall.
How long does it take to design and install a full reception area?
From design approval to installed reception, a standard project takes four to six weeks. The design and material finalization stage runs one to two weeks. Factory manufacturing of the reception desk, storage units, and any feature panelling takes two to three weeks. On site installation, including electrical coordination for lighting and any feature wall assembly, usually completes in three to five days. Timelines shorten when the modular units are pre built in a factory rather than assembled on site.
How do I choose reception furniture that fits my brand?
Start with three brand attributes. Are you conservative or contemporary? Warm or precise? Playful or serious? Let those answers guide material and shape choices. A law firm reception may lean into dark veneers, straight lines, and muted tones. A creative studio can use lighter woods, curved fronts, and bolder colour accents. The reception should feel like a natural extension of what your company does, not a generic corporate template. Consistent office interior design across cabins, meeting rooms, and the reception itself makes the whole space feel intentional.
Is a modular reception better than a carpenter built one?
For most offices, yes. Modular reception units are manufactured in a factory on precision machinery, which means uniform panel thickness, exact hardware alignment, factory grade finishes, and predictable delivery dates. On site carpentry depends entirely on the carpenter skill and working conditions, and finishes rarely match factory output. Modular units also assemble faster, disrupt the office less during installation, and can be reconfigured or relocated later if the office grows. For any reception that reflects a professional brand, factory made modular is the more reliable choice.
Ready to Design a Reception That Works
A strong reception area design is not about following a trend. It is about pairing a considered layout with the right materials, the right lighting, and reception furniture that is built to last. When each element is planned together and manufactured under one roof, the result is a space that feels effortless from the first visit onward.
If you are planning a new office fit out or refreshing an existing reception, working with a full service modular furniture manufacturer that operates its own factory setup gives you tighter control over quality, timelines, and cost. Every piece is measured, produced, and finished for your exact space, then installed by a team trained on the same product. That is what turns a reception area from a lobby into a first impression worth remembering.
Ready to plan a reception space that reflects the way your business actually works? Book a free consultation with our design team.