
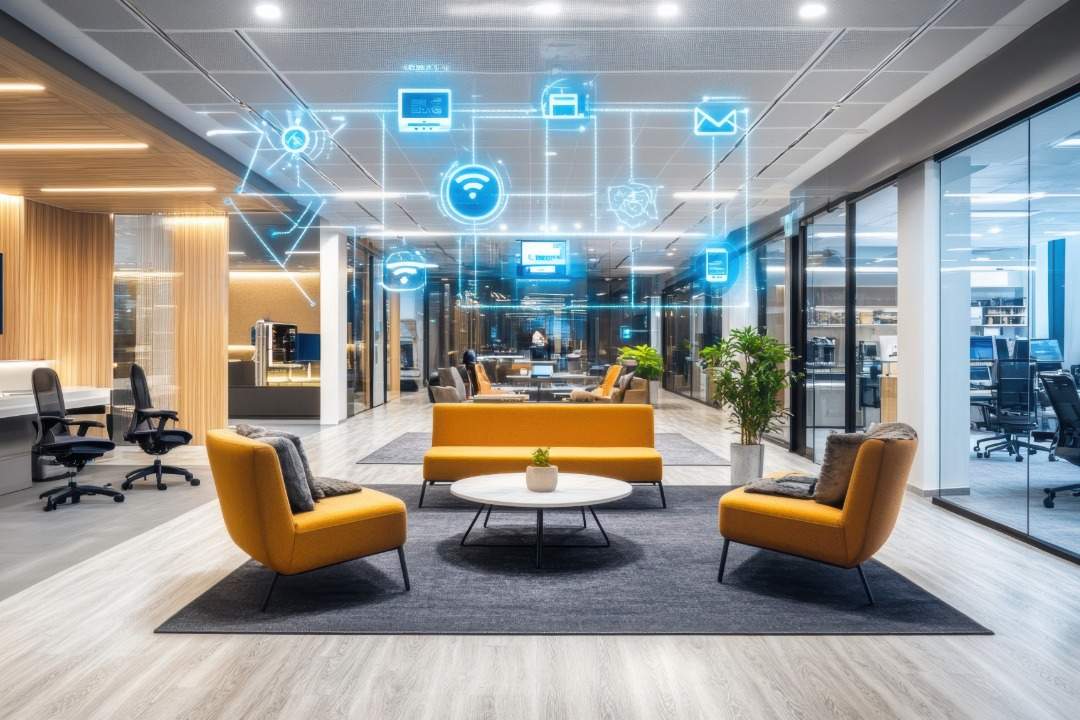
Smart office design is not about filling rooms with sensors and apps. It is about making physical spaces work harder so the people inside them do not have to.
Think about the last time you walked across the entire floor to grab a printout. Or spent ten minutes looking for an open meeting room. Or tried to concentrate while the team next to you ran a loud brainstorming session. These are not technology problems. These are design problems. And they eat into your business efficiency every single day.
A truly smart office removes these friction points at the source. It does that through intelligent layout planning, purposeful furniture choices, and material decisions that hold up under real commercial use. The result is a workspace where movement feels logical, focus comes easier, and teams collaborate without stepping on each other.
Here is how that works in practice.
The Real Cost of a Poorly Designed Office
Before talking about solutions, it helps to understand the problem. A poorly designed office does not announce itself with a loud alarm. It leaks productivity in small, daily doses.
Employees waste five to fifteen minutes every day navigating bad layouts. Meeting rooms are either always booked or always empty because they are the wrong size. Storage overflows within months because nobody planned for actual document volumes. Noise from one department bleeds into another because there is no acoustic separation.
These are not dramatic failures. But over a year, across fifty employees, they add up to hundreds of lost hours. That is the silent tax of bad workspace design. And most businesses pay it without even realising.
Workflow Starts With the Floor Plan
The foundation of every smart office is its layout. Not the software. Not the screens. The floor plan.
A layout designed around real workflows reduces unnecessary movement. It places departments that interact frequently next to each other. It separates high-noise zones from focus areas. It positions shared resources like printers, filing stations, and pantries along natural traffic routes so employees do not detour to reach them.
This kind of corporate office design thinking requires upfront research. A good office interior designer will study your team structure, meeting patterns, communication flows, and operational dependencies before drawing the first line.
The payoff is immediate. People move less. They find what they need faster. Meetings start on time because the room is thirty steps away instead of three floors. That is workflow improvement through design, not software.
Zoning That Supports Different Work Modes
Every office has at least three types of work happening at once. Focused individual work. Collaborative team discussions. Quick informal exchanges. A smart office creates distinct zones for each.
The focus zone is quiet. It has acoustic treatment, low foot traffic, and minimal visual distraction. The collaboration zone is open. It encourages movement, conversation, and whiteboard work. The transition zone sits between the two. It handles quick catch-ups, phone calls, and short breaks.
When these zones are clearly defined, employees self-sort throughout the day. They move to the zone that matches their current task. This reduces interruptions, improves concentration, and speeds up group work. It is a simple idea. But most offices ignore it completely because the layout was never planned with work modes in mind.
Good space planning makes this possible without building walls everywhere. Furniture height, partition placement, ceiling treatment, and flooring changes can all signal zone boundaries without closing off the floor.
Furniture That Drives Performance
Office furniture is not decoration. It is infrastructure. The desk height affects posture. The chair support affects stamina. The partition height affects privacy. Every piece either helps or hinders the person using it.
Smart office furniture is specified based on job roles, not just headcount. A software developer who sits for eight hours needs a different chair than a sales executive who spends half the day in meetings. A finance team handling physical documents needs deep desk surfaces. A creative team working on screens needs adjustable monitor arms and standing options.
This level of customisation is only possible when your furniture comes from a company that manufactures in-house. Off-the-shelf products force you to adapt your team to the furniture. Custom-manufactured solutions adapt the furniture to your team. That distinction matters more than most businesses realise.
Ergonomic office furniture does not just reduce sick days. It sustains focus. An employee with proper lumbar support and correct screen height can maintain deep concentration for hours. One without it starts shifting, stretching, and losing focus within forty-five minutes.
Acoustic Design That Protects Deep Work
Open offices are efficient on paper. They use less space and cost less per seat. But without acoustic management, they become noise traps that destroy focused work.
Sound travels. Phone calls carry across rows. Conversations bleed into adjacent desks. Background noise accumulates into a constant low-level distraction that erodes concentration all day.
Smart commercial interior design tackles this through layered acoustic strategies. Ceiling-mounted acoustic panels absorb overhead sound. Desk-level partitions with sound-absorbing cores block lateral noise. Carpeted or vinyl flooring reduces footfall impact. Dedicated phone booths and huddle rooms give employees a place to take calls without disturbing others.
None of this requires expensive soundproofing. It requires thoughtful placement of the right materials in the right places. That is a design decision, not a technology one.
Lighting Matched to Task and Time
Lighting affects mood, alertness, and eye health. Yet most offices still operate with uniform fluorescent panels from wall to wall. The same harsh light in the reception, the workstation row, and the break room.
A smarter approach uses layered lighting. Natural light reaches as many workstations as possible through glass partitions and open sightlines. Task lamps supplement ambient light at individual desks. Colour temperature varies by zone. Cooler tones in work areas support alertness. Warmer tones in breakout spaces encourage relaxation.
The business case is straightforward. Better lighting reduces headaches and eye strain. It improves afternoon productivity when energy naturally dips. And it shapes the visitor experience in client-facing areas like the reception and conference room.
Storage Designed as a System
Storage is rarely exciting. But it is one of the first things that breaks down in a badly designed office. Desk drawers fill up. Shared cabinets overflow. Documents pile up on surfaces that were meant to stay clear.
Smart storage design treats storage as an integrated system. Under-desk pedestals for personal items. Wall-mounted units for departmental files. Centralised archive zones for long-term records. Lockable cabinets for sensitive documents.
When your modular office interiors are manufactured in-house, storage units can be built to exact dimensions. Non-standard depths for narrow corridors. Extra-tall units for rooms with high ceilings. Add-on modules that bolt onto existing setups when the team grows. This flexibility is impossible with catalogue furniture that only comes in fixed sizes.
Meeting Infrastructure That Scales
Not every meeting needs a twelve-seat boardroom. Some need a two-person huddle room for ten minutes. Others need a six-seat space for a team review. A few need a full conference setup for client presentations.
A smart office provides a range of meeting spaces. Small phone booths for private calls. Huddle rooms with a screen and four chairs. Medium meeting rooms with integrated video conferencing. A large conference room with presentation equipment.
The smartest designs make these spaces modular. Movable walls split one large room into two smaller ones. Furniture on castors reconfigures in minutes. Power and data points are built into the furniture so nothing needs rewiring when the layout changes.
This kind of flexible workspace design ensures your meeting infrastructure keeps pace with your business instead of becoming a bottleneck.
Modular Systems That Grow With You
The biggest risk in office design is building for today and being stuck with it tomorrow. Teams grow. Departments merge. Hybrid models change how seats are used. A fixed layout that fits perfectly in March may feel cramped by September.
Modular office furniture solves this. Workstation clusters can add seats with extension panels. Partitions relocate without tools. Storage units attach to new configurations without damage.
This is where in-house manufacturing makes the biggest difference. A manufacturer with its own factory can produce expansion modules that are fully compatible with your existing setup. Colour-matched. Dimensionally precise. Ready to install without reworking the original furniture. Holzbox operates this way, designing and manufacturing under one roof so that every future addition fits the original system seamlessly.
That kind of continuity is impossible when your office was furnished by a trading company that sourced from five different vendors. Nothing matches. Nothing connects. And every expansion becomes a mini-renovation.
The Compound Effect of Good Design
No single design decision will transform your business overnight. But the compound effect of many small, smart decisions adds up fast.
Five minutes saved on room-hunting per meeting, across twenty meetings a day, across a year. Fifteen percent less floor area needed because of intelligent space planning. Two fewer sick days per employee because of ergonomic seating. Faster onboarding because new hires can navigate the office intuitively on day one.
These are not theoretical gains. They are measurable outcomes that businesses report after moving into well-designed workspaces. Smart office design is not an expense. It is operational infrastructure. Treat it like one.
Frequently Asked Questions
What exactly is smart office design?
Smart office design is the practice of planning a workspace around how people actually work. It covers layout zoning, furniture specification, acoustic treatment, lighting design, and storage planning. The goal is to reduce daily friction so employees can focus, collaborate, and move through tasks more efficiently. It is not limited to technology. In fact, the most impactful elements of smart design are physical. The right desk height, the right partition placement, and the right room sizes do more for productivity than most software tools.
How does office layout directly affect business efficiency?
Layout determines how people move, interact, and access shared resources. A floor plan that places frequently collaborating teams far apart wastes time on walking and coordination. One that puts noisy departments next to focus-intensive teams kills concentration. Smart layout planning eliminates these inefficiencies by mapping the floor plan to actual workflows. The result is shorter meeting transitions, fewer interruptions, and faster task completion across the entire team.
Is modular office furniture worth the investment?
Yes. Modular systems are designed to be reconfigured, expanded, and relocated without demolition or full replacement. This makes them significantly more cost-effective over time compared to fixed carpentry. When your business grows or restructures, modular workstations adapt without requiring a new fit-out. The key is to source modular furniture from a manufacturer that produces in-house. This ensures that expansion components match the original setup in dimensions, colour, and build quality.
Can good office design reduce employee turnover?
It contributes meaningfully. Employees who work in comfortable, well-lit, acoustically managed environments report higher job satisfaction. Ergonomic seating reduces chronic pain. Proper zoning gives people control over their work setting. These factors influence whether employees feel supported or drained by their workplace. While design alone does not determine retention, it removes common frustrations that push people toward looking for a better environment elsewhere.
How do I choose the right firm for smart office design in India?
Look for a firm that combines design expertise with manufacturing capability. An office interior design company that designs your layout, produces your furniture in its own factory, and manages installation end to end gives you far better control over quality, timelines, and cost. Ask to see completed commercial projects. Ask about their material sourcing practices. Confirm whether they handle everything in-house or outsource key stages to third parties. The best results come from firms where design and production are tightly integrated.