
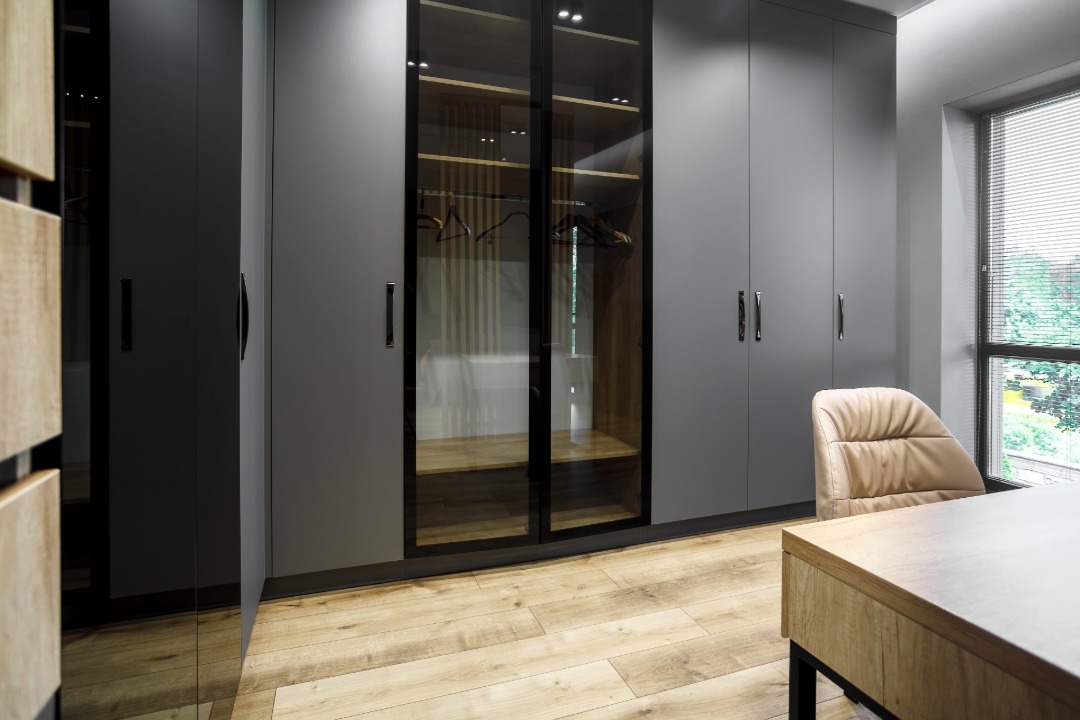
Every bedroom needs a wardrobe. But the kind of wardrobe that works best depends on your room size, the volume of clothing your family owns, how you get dressed daily, and how much floor space you can actually dedicate to storage. In Indian homes, where wardrobes must hold everything from silk sarees and heavy lehengas to daily office wear, gym clothes, and seasonal blankets, the storage demand is genuinely different from what standard designs account for.
Two wardrobe types dominate modern Indian bedrooms: walk-in wardrobes that give you a dedicated dressing room, and built-in wardrobes that integrate seamlessly into the bedroom wall. Both solve the storage problem. But they solve it in fundamentally different ways, at different costs, and for different room sizes.
This guide compares walk-in and built-in wardrobes across space requirements, storage capacity, internal layout, materials, cost, and suitability for Indian homes. By the end, you will know which wardrobe type fits your bedroom and your lifestyle.
Built-In Wardrobes: Maximum Storage, Minimum Floor Space
A built-in wardrobe design is a custom-fitted storage unit integrated directly into the bedroom wall. It runs from floor to ceiling and wall to wall, becoming part of the room’s architecture rather than sitting as a separate piece of furniture. The shutters, whether hinged or sliding, close flush with the surrounding wall, giving the bedroom a clean, streamlined look.
Built-in wardrobes are the standard choice for most Indian apartments. In a 2BHK or 3BHK flat where the master bedroom measures 12×14 feet, a built-in wardrobe along one full wall delivers substantial storage without consuming any usable floor space beyond the depth of the unit itself. That depth is typically 22 to 24 inches, which is enough for hanging shirts, folding sarees, and stacking everyday items.
Why Built-In Works for Indian Bedrooms
Indian families store far more than just clothes. A wardrobe also holds bedsheets, pillow covers, towels, blankets, festival outfits worn twice a year, jewellery, documents, and sometimes even small electronics. A floor-to-ceiling built-in wardrobe with a well-planned wardrobe interior layout accommodates all of this within a single unit by using every vertical inch from plinth to loft.
Sliding doors are the popular choice for compact bedrooms because they do not need swing clearance in front of the wardrobe. A sliding wardrobe vs walk-in comparison almost always favours the sliding built-in for rooms under 150 square feet because the wardrobe takes zero floor area beyond its own footprint. Hinged doors suit larger bedrooms where 2 feet of door swing clearance is available.
Storage Zones Inside a Built-In Wardrobe
A well-designed modular wardrobe bedroom unit divides storage into distinct zones. The long-hang section for sarees, kurtas, and dresses should be at least 48 inches tall. The short-hang section for shirts, blazers, and tops needs about 36 inches. Pull-out drawers for undergarments, accessories, and small items keep things sorted. Open shelves for folded clothes like jeans and t-shirts provide quick access. A top loft section handles seasonal blankets, suitcases, and rarely used items.
The most common mistake in Indian wardrobe design is skipping the long-hang zone. Without it, sarees and lehengas get folded and creased, or worse, draped over a chair. A proper wardrobe storage solution includes at least one full-height hanging section, even if it reduces shelf count elsewhere.
Walk-In Wardrobes: A Dedicated Dressing Room
A walk-in closet design India homeowners aspire to is essentially a small room dedicated entirely to clothing storage. You walk into the space, and storage lines the walls on two or three sides. Shelves, hanging rods, drawers, shoe racks, and accessory displays surround you. A mirror, seating, and sometimes a vanity table complete the room.
Walk-in wardrobes need a minimum floor area of roughly 5×5 feet to be functional. A comfortable walk-in starts at 6×7 feet, where you can have storage on two walls with a clear walkway in between. In luxury apartments, villas, and independent homes with master bedrooms above 200 square feet, a walk-in wardrobe can be carved out by partitioning part of the bedroom with a stud wall or using an adjacent room.
Why Walk-In Appeals to Indian Families
For families with large clothing collections, including multiple saree sets, ethnic wear for different occasions, professional wardrobes, and children’s growing clothing needs, a walk-in closet offers a level of visual access and organisation that a closed wardrobe cannot match. Everything is visible at once. You can see your entire collection without opening doors or pulling out drawers.
A walk-in also doubles as a dressing room. Getting ready happens inside the wardrobe rather than carrying clothes to the bed, trying them on, and going back and forth. For couples sharing a master bedroom, a walk-in can be divided into his-and-hers zones, reducing the morning rush and keeping personal items separate.
Storage Layout in a Walk-In
Walk-in wardrobes use open shelving, exposed hanging rods, and visible drawer units. L-shaped and U-shaped configurations work best. One wall handles hanging, the opposite holds shelves and drawers, and the connecting wall accommodates shoes, bags, and accessories. A centre island adds premium functionality if the room is wide enough.
Lighting is critical. Without proper illumination, shelves and corners become unusable. LED strips under every shelf and warm overhead lighting make every item visible. Ventilation also matters because enclosed rooms trap moisture during monsoon. An exhaust fan or air conditioning connection keeps the air fresh.
Walk-In vs Built-In: A Direct Comparison
Space Requirement
Built-in wardrobes need only 22 to 24 inches of depth along one wall. They work in bedrooms as small as 10×12 feet. Walk-in closet design India homes need 25 to 35 square feet of dedicated floor area. For standard 2BHK apartments, a built-in is the only practical option. For 3BHK and above with master bedrooms over 200 square feet, a walk-in becomes feasible.
Storage Capacity
A full-wall built-in wardrobe running 10 feet wide and 9 feet tall provides roughly 50 to 60 cubic feet of storage. A walk-in with storage on three walls in a 6×8 foot room provides 80 to 120 cubic feet. The walk-in wins on volume, but a well-planned custom wardrobe design with floor-to-ceiling built-in storage closes the gap for most families.
Organisation and Accessibility
Walk-in wardrobes give you full visual access to everything at once. Built-in wardrobes with sliding doors let you see only half the wardrobe at a time. Hinged doors on built-ins give full access but need swing space. For people who value seeing their entire collection while getting dressed, the walk-in is a clear advantage.
Dust and Maintenance
Built-in wardrobes with closed doors protect clothing from dust, which is a significant factor in Indian cities where dust levels are high year-round. Walk-in wardrobes with open shelving accumulate dust on every surface and require regular cleaning. Glass-fronted shelves or fabric covers can reduce this, but they add cost and effort. In dusty urban Indian environments, the closed built-in wardrobe keeps clothes cleaner with less maintenance.
Cost
A standard built-in wardrobe for a master bedroom costs between 80,000 and 1.5 lakh rupees depending on size, materials, and finish. A walk-in wardrobe starts at approximately 1.2 lakh and can go up to 5 lakh for a fully fitted dressing room with custom shelving, lighting, mirror panels, and premium finishes. The walk-in costs more because it requires more material, more hardware, better lighting, and often structural modifications like partition walls.
Materials for Both Wardrobe Types
The carcass material for both walk-in and built-in wardrobes follows the same logic as kitchen cabinetry. BWP plywood and HDHMR boards are the two best options for Indian conditions. BWP plywood handles moisture better for ground-floor bedrooms and humid cities. HDHMR is cost-effective, machines cleanly on CNC routers, and works well in air-conditioned upper-floor bedrooms.
Shutter finishes for bedroom wardrobes typically prioritise aesthetics over kitchen-grade durability. Laminate offers hundreds of colours and textures at a practical price. PU coating delivers custom colours with a smooth matte or gloss surface. Acrylic gives a high-gloss reflective finish that suits modern bedrooms. Veneer brings natural wood grain warmth for classic interiors.
Internal fittings make or break a wardrobe’s functionality. Soft-close drawers, trouser pull-outs, saree rods, tie and belt organisers, pull-down hanging rods for high shelves, and jewellery trays should be planned during the design phase. A manufacturer with their own factory, like Holzbox, engineers these fittings into the wardrobe design so that every drawer, rod, and shelf is pre-positioned before the panels are cut. This eliminates the retrofit problems that happen when fittings are added after the wardrobe is installed.
How to Decide Which Wardrobe Fits Your Bedroom
Start with room measurement. Under 150 square feet, a built-in wardrobe is the right choice. It maximises storage without reducing usable floor space. Above 200 square feet with at least 5×6 feet available for a separate dressing zone, a walk-in becomes practical.
Consider your clothing volume. If two people share the wardrobe with extensive collections including ethnic wear, office wear, and seasonal outfits, a walk-in provides visual access and zone separation. If a single wall of built-in storage handles it comfortably, the walk-in adds luxury but not necessity.
Finally, weigh dust, maintenance, and budget. Built-in wardrobes are more protective, affordable, and easier to maintain. Walk-in wardrobes are spacious and double as dressing rooms but need higher investment and regular upkeep. Neither is universally better. The right choice depends on your room, habits, and priorities.
Frequently Asked Questions
What is the minimum room size needed for a walk-in wardrobe?
A functional walk-in wardrobe needs at least 5×5 feet of floor area with storage on two walls and a walkway of at least 3 feet between them. A more comfortable setup starts at 6×7 feet, which allows storage on three sides. If your bedroom is under 200 square feet, carving out a walk-in usually makes the remaining sleeping area feel too cramped. In that case, a floor-to-ceiling built-in wardrobe along one wall is the better solution.
Can a built-in wardrobe hold as much as a walk-in?
A full-wall built-in wardrobe running 10 feet wide and 9 feet tall with an internal loft section holds a substantial amount. For most Indian families, it covers the storage need comfortably. A walk-in offers more raw volume, but the practical difference narrows when the built-in is designed with efficient internal fittings like pull-out drawers, saree rods, shoe shelves, and double-hang zones. The key is wardrobe interior layout, not just total cubic space.
Is a walk-in wardrobe worth the extra cost?
If you have the space and the budget, a walk-in wardrobe transforms the daily dressing experience. It keeps everything visible, reduces clutter in the bedroom, and doubles as a private dressing room. However, if creating a walk-in means the bedroom becomes too small for comfortable living, the cost-to-benefit ratio drops sharply. Built-in wardrobes with sliding doors deliver strong storage at roughly half the cost and are the practical choice for standard Indian apartments.
Which wardrobe type works better for Indian apartments in 2BHK and 3BHK flats?
For 2BHK apartments, a built-in wardrobe is the clear winner. Bedrooms in 2BHK flats typically measure 10×12 to 12×14 feet, which does not leave enough room for a walk-in. For 3BHK master bedrooms above 200 square feet, a compact walk-in carved from one corner of the room can work. For secondary bedrooms and children’s rooms in any apartment size, built-in wardrobes are the standard and most space-efficient choice.
Should I choose hinged doors or sliding doors for a built-in wardrobe?
Sliding doors suit compact bedrooms where there is no space for doors to swing open. They give the room a modern, clean look and do not block walkways. The trade-off is that you can only access half the wardrobe at a time. Hinged doors suit bedrooms above 150 square feet where 2 feet of clearance in front of the wardrobe is available. Hinged doors give full access to the entire wardrobe when both doors are open, which makes organising and selecting outfits faster.