
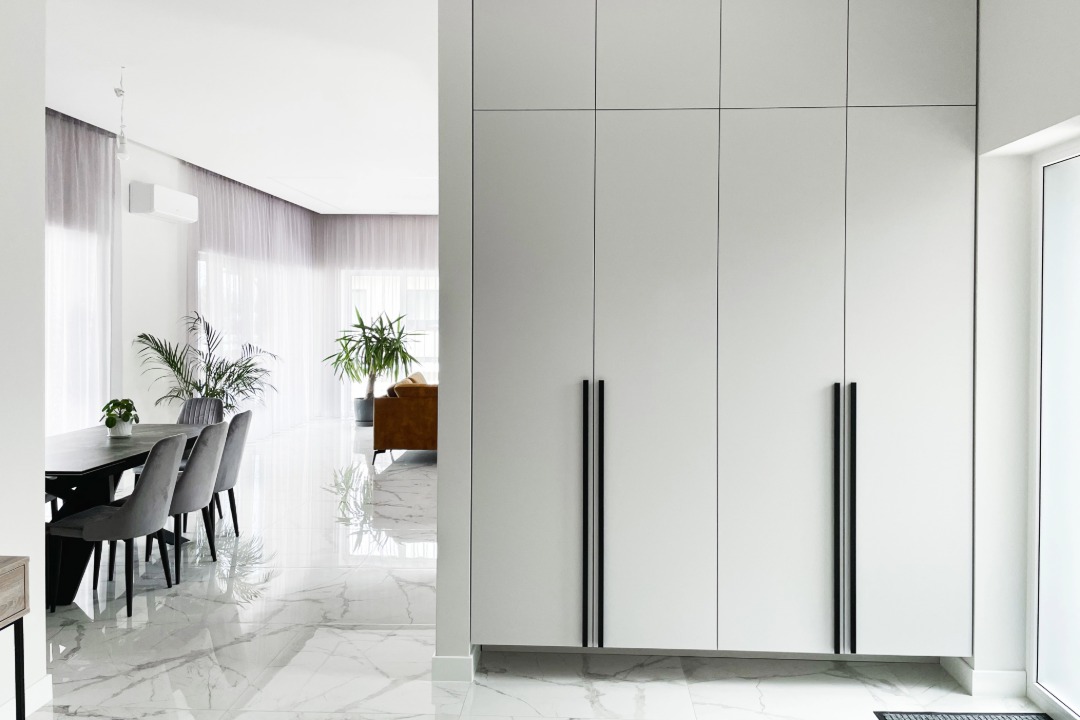
The average Indian apartment ceiling sits at 9 to 10 feet. The average wardrobe, kitchen cabinet, or bookshelf stops at 6 to 7 feet. That leaves roughly 3 feet of vertical space on every wall in every room doing absolutely nothing. In a 2BHK or 3BHK apartment where every square foot is expensive, that wasted vertical band adds up to a surprising amount of lost storage.
Floor-to-ceiling storage changes this equation completely. By building storage units that run from the plinth to just below the ceiling, you capture the full height of the wall. No dust-collecting gap on top. No wasted space above the unit. Just clean, continuous storage that blends into the room while holding significantly more than a standard-height unit.
This guide covers floor-to-ceiling vertical storage ideas for every room in an Indian apartment. Bedrooms, kitchens, living rooms, entryways, and even bathrooms. Each idea is practical, suited to Indian apartment sizes, and designed to work with factory-built modular storage units that deliver the precision tight spaces demand.
Why Going Vertical Is the Smartest Storage Decision in Small Apartments
Indian cities are building smaller apartments every decade. The average 2BHK in Mumbai, Hyderabad, Bangalore, or Pune sits between 700 and 1,000 square feet. Floor space is fixed. You cannot stretch the walls wider. But you can stretch your storage taller.
A standard 7-foot wardrobe on a 10-foot wall wastes 30 percent of the available wall height. Convert that same wardrobe into a floor-to-ceiling unit and you gain a full loft section of additional storage across the entire width. For a 10-foot-wide wardrobe, that loft section alone adds roughly 15 to 20 cubic feet of storage. Multiply that across three or four rooms and you recover storage equivalent to an entire additional cupboard without using any extra floor space.
This is not just about more space. Full height cabinets also look cleaner. When a unit runs from floor to ceiling, it reads as part of the wall rather than a piece of furniture placed against it. The room feels more designed, less cluttered, and visually taller because the eye follows the clean vertical line all the way up.
Bedroom: Full-Wall Wardrobes with Integrated Loft Storage
The bedroom is where floor-to-ceiling storage makes the biggest impact. A tall wardrobe design that runs 9 feet high instead of 7 feet adds an entire loft tier for blankets, suitcases, seasonal clothing, and rarely used items. This loft section sits above normal reach and stays closed behind shutter doors, keeping dust out and the bedroom looking clean.
A built-in storage bedroom wardrobe spanning one full wall, say 10 to 12 feet wide, gives a couple or a family enough room for hanging, shelving, drawers, and a dedicated loft zone. Sliding doors keep the footprint tight because they do not swing into the room. The shutter finish can match the wall colour so the wardrobe visually disappears, making the bedroom feel larger than it is.
For children’s rooms, a floor-to-ceiling wardrobe with a lower section of open shelves and a higher section of closed cabinets works well. Children access the lower shelves independently for daily clothes and school items. Parents use the upper section for out-of-season clothes and supplies. As the child grows, the internal layout can be reconfigured by adjusting shelf heights and adding hanging rods. For a deeper look at wardrobe planning, read this guide on walk-in wardrobe vs built-in wardrobe.
Kitchen: Tall Pantry Units and Full-Height Wall Cabinets
Indian kitchens store more than most kitchens anywhere in the world. Bulk groceries, multiple oil tins, pressure cookers, mixer grinders, steel vessel sets, and dozens of spice containers all need a home. A kitchen tall unit storage system running from the floor to just below the ceiling solves the bulk storage problem in a single vertical column.
A tall pull-out pantry unit with 6 to 8 adjustable shelves holds an entire month’s groceries in a space just 600mm wide. Everything slides out on heavy-duty channels so you can see every shelf at eye level. No more digging into dark cabinets. For families that do monthly bulk shopping, this single unit replaces the clutter of separate steel racks, plastic containers on countertops, and packets stuffed behind other packets.
Wall cabinets should also run up to 12 inches below the ceiling. The standard gap left above wall cabinets is a dust trap that serves no purpose. Extending the cabinets upward or adding a closed loft row above them uses that dead zone for storing serving dishes, festival cookware, and backup supplies that come out only a few times a year. For more on kitchen storage accessories, read this guide on kitchen storage accessories every Indian home needs.
Living Room: Display-and-Storage Walls That Run Full Height
The living room wall behind the sofa or opposite the TV is often the largest uninterrupted surface in any Indian apartment. A floor-to-ceiling modular storage unit along this wall combines open display shelves with closed cabinets to create a feature wall that is both decorative and functional.
The lower section at waist height can hold closed cabinets for documents, electronics, board games, and everyday clutter. The middle section at eye level can display books, photo frames, and decorative items on open shelves. The upper section near the ceiling stores items that are rarely accessed, like extra bedding, old photo albums, or archived documents, behind clean shutter doors.
A TV unit integrated into a full-height storage wall is one of the most effective space saving storage India apartment owners can invest in. Instead of a standalone TV console that wastes the wall above and beside it, a built-in unit frames the TV within a larger storage system. Shelves flanking the TV hold speakers, streaming devices, and decorative items. Closed cabinets below the TV hide cable boxes, routers, and chargers. The result is a single wall that handles entertainment, display, and hidden storage simultaneously.
Entryway and Foyer: Vertical Storage Where You Need It First
The entryway is the most overlooked storage opportunity in Indian apartments. This is where shoes pile up, keys get lost, bags land on the floor, and jackets hang over chairs. A slim floor-to-ceiling unit at the entrance solves all of this without consuming meaningful floor space.
The bottom section holds a pull-out shoe rack for 10 to 15 pairs. The middle section has hooks for bags, keys, and daily carry items. A small countertop ledge at waist height provides a landing spot for phones, wallets, and sunglasses. The upper section stores umbrellas, helmets, and out-of-season footwear behind closed doors. All of this fits in a unit just 18 to 24 inches wide and 24 inches deep, occupying a wall space that would otherwise hold nothing.
Utility Areas and Bathrooms: Every Vertical Inch Counts
The utility area or service balcony in Indian apartments typically houses the washing machine, ironing board, and cleaning supplies. A vertical storage ideas approach here means mounting a narrow floor-to-ceiling cabinet beside the washing machine. This unit holds detergent, fabric softener, cleaning cloths, a broom, a mop, and a small toolkit. All neatly hidden behind a shutter instead of cluttering the balcony floor.
In bathrooms, a tall narrow cabinet beside the vanity stores toiletries, towels, cleaning supplies, and spare rolls in a single column. Wall-mounted cabinets above the toilet cistern use a surface that is almost universally wasted. These units should be moisture-resistant. Marine-grade plywood or PVC boards work best in wet areas. Chrome or stainless steel fittings prevent rusting.
Design Principles for Floor-to-Ceiling Units That Look Good
Full-height storage can make a room feel heavy if not designed carefully. A few principles keep the look light and integrated.
Match the shutter colour to the wall colour. When the storage unit blends with the wall, it reads as architecture rather than furniture. The room feels wider and taller. Use handleless push-open shutters or recessed aluminium profiles for a clean, flush face with no visual break.
Break the height visually by combining open and closed sections. A wall of closed shutters from floor to ceiling feels like a box. Mixing in open shelves at eye level or a recessed niche with accent lighting adds depth and prevents the unit from looking like a monolithic block.
Use lighter finishes for modular storage units in compact rooms. Light wood tones, matte white, and soft grey laminates reflect more light and make the room feel open. Dark finishes on full-height units absorb light and make small rooms feel smaller. Reserve dark tones for accent sections or base cabinets only.
Why Factory-Built Units Outperform On-Site Carpentry for Full-Height Storage
Floor-to-ceiling units demand tighter tolerances than standard furniture. A 9-foot-tall panel that is even 3mm off-square will not sit flush against the ceiling. Gaps at the top or sides look sloppy and collect dust, defeating the purpose of going full height.
A manufacturer with their own factory, like Holzbox, cuts full-height panels on CNC machines that hold tolerances within fractions of a millimetre. Edge banding is applied on automated lines with PUR adhesive for moisture-proof sealing. Shutter alignment, hinge mounting, and hardware pre-fitment are all checked in the factory before shipping. This level of precision is what makes floor-to-ceiling storage look seamless after installation. On-site carpentry with hand tools and manual measurements struggles to achieve the same result at full wall height.
Frequently Asked Questions
How much extra storage does a floor-to-ceiling wardrobe add compared to a standard wardrobe?
A standard 7-foot wardrobe on a 10-foot wall wastes approximately 3 feet of vertical space. Converting to floor-to-ceiling adds a full loft section across the entire width. For a 10-foot-wide wardrobe, this loft section provides roughly 15 to 20 cubic feet of additional storage. That is enough to hold 4 to 6 suitcases, several winter blankets, and a stack of seasonal clothing that would otherwise need a separate storage unit.
Do floor-to-ceiling units make small rooms feel even smaller?
Not when designed correctly. Matching the shutter finish to the wall colour makes the unit blend into the room rather than standing out as a separate object. Handleless designs, light-coloured finishes, and mixing open shelves with closed cabinets keep the visual weight low. Floor-to-ceiling units actually make rooms feel taller by drawing the eye upward along clean vertical lines rather than stopping at the gap above a standard-height cabinet.
What material is best for full-height storage units in Indian apartments?
BWP plywood is the most durable option for humid cities and ground-floor apartments. HDHMR boards offer a cost-effective alternative with excellent CNC machining quality and moisture resistance for upper-floor bedrooms. Standard MDF and particle board should be avoided for tall units because they lack the structural strength to span 9 feet without sagging over time. For wet areas like bathrooms and utility zones, marine-grade plywood or PVC boards are recommended.
Can I access the top sections of a floor-to-ceiling unit without a step stool?
The top loft section of a tall unit is designed for items you access only a few times a year. For the middle and upper-mid sections, pull-down hanging rods and pull-out shelf mechanisms let you bring items to waist level without climbing. Hydraulic lift-up shutters on the loft section open upward and stay open, making it easy to retrieve items when you do need them. A small step stool kept inside the unit handles the occasional reach to the very top shelf.
Is floor-to-ceiling storage worth the extra cost compared to standard-height units?
The cost increase is typically 15 to 25 percent over a standard-height unit of the same width. This covers the additional panel height, loft section shutters, and extra hardware. However, the storage gain is often 25 to 35 percent more volume. On a per-cubic-foot basis, floor-to-ceiling storage is more cost-efficient than standard units. It also eliminates the need for separate storage furniture like plastic bins, steel racks, or overhead loft boxes that many Indian families buy to compensate for insufficient wardrobe depth.