
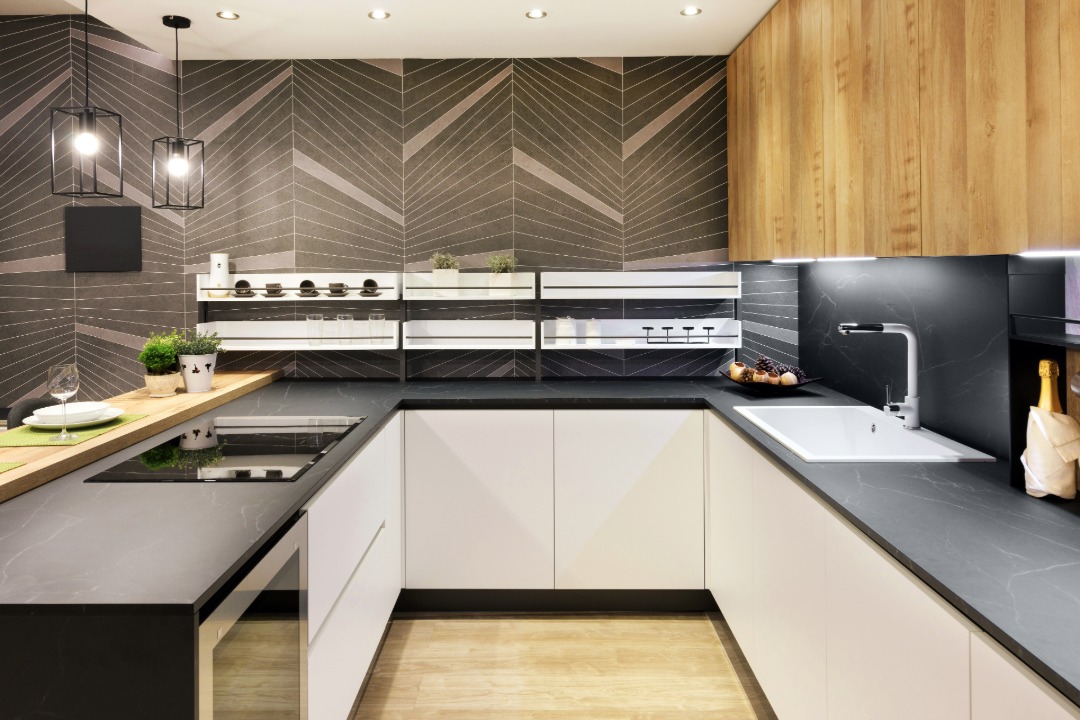
Most 2BHK apartments in India come with kitchens that measure somewhere between 50 and 80 square feet. That is not a lot of room. But it is enough to build a fully functional modular kitchen that handles Indian cooking comfortably, stores everything you need, and looks clean doing it.
The challenge is not space. The challenge is planning. A poorly planned small modular kitchen wastes inches in every direction. Cabinets that are too deep for the room. Counters that leave no walkway. Dead corners with no storage solution. These are design failures, not space limitations.
This guide walks you through every decision involved in planning a modular kitchen for a 2BHK apartment. From measuring your kitchen area and choosing the right layout to selecting materials, storage accessories, and appliances that actually fit. By the end, you will have a clear step-by-step roadmap to get your kitchen right the first time.
Step 1: Measure Your Kitchen Before Anything Else
Every 2BHK kitchen design starts with measurements, not Pinterest boards. Take a measuring tape and record the length and width of every wall. Mark the position of the kitchen entry door, windows, gas pipeline entry, water inlet, drain outlet, and any electrical points. These fixed elements determine where your sink, hob, and refrigerator can go.
In most Indian 2BHK flats, the kitchen measures between 7 and 10 feet long and 6 to 8 feet wide. Note the ceiling height as well. Standard apartment ceilings at 9 to 10 feet allow for loft cabinets above the main overhead units, adding a full extra storage layer many homeowners overlook.
Write down every measurement in millimetres, not feet. Modular kitchen cabinets are manufactured to millimetre precision. A factory-built modular kitchen uses CNC machines to cut panels to exact dimensions, so your measurements need to match that precision from the start.
Step 2: Choose the Right Layout for Your Floor Plan
The layout you choose must match your room shape, not a design trend. A 2BHK apartment kitchen almost always works best with one of three layouts: L-shaped, parallel, or straight.
L-Shaped Kitchen
This is the most popular compact kitchen layout for 2BHK apartments in India. It uses two adjacent walls, keeps the work triangle tight, and leaves one side of the room open for movement. If your kitchen has a door on one wall and a window on the adjacent wall, the L-shape naturally fits around them. It works well in rooms measuring 7×8 feet and above. For a detailed comparison of L-shaped and other layouts, read this guide on L-shaped vs U-shaped vs parallel kitchen layouts.
Parallel Kitchen
If your kitchen is long and narrow, with the door at one end and a window or service balcony at the other, a parallel layout gives you two full walls of counters and storage. The walkway between the two counters should be at least 3.5 feet. Parallel kitchens are extremely efficient for two people cooking together and work particularly well in city apartments where the kitchen is a closed room.
Straight Kitchen
For very small kitchens under 50 square feet or open kitchen concepts, a single-wall straight layout fits everything along one wall. Storage is limited, but when combined with overhead cabinets and a tall pantry unit at one end, a straight kitchen can serve a couple or a small family that cooks once or twice a day.
Do not try to force a U-shaped layout into a standard 2BHK kitchen. U-shaped kitchens need at least 100 square feet and 3 feet of clearance between all three counter walls. In a 60-square-foot 2BHK kitchen, a U-shape makes the room feel cramped and leaves almost no standing space.
Step 3: Plan the Work Triangle for Efficient Cooking
The work triangle connects your three most-used stations: the sink, the hob, and the refrigerator. In a well-planned kitchen design for small space, each side of this triangle should measure between 4 and 9 feet. Shorter distances mean less walking during cooking.
Place the sink on the wall with the water inlet and drain. Place the hob on the same or adjacent wall, keeping it at least 2 feet from the sink to separate wet and hot zones. The refrigerator goes at one end of the L or at the entry side of the parallel layout, where the door swing does not block the cooking path. Avoid placing the hob directly under a window. Wind disrupts the flame and curtains near an open flame are a safety risk.
Step 4: Maximise Storage in a Small Kitchen
Storage is the biggest concern for any kitchen storage small apartment owners face. Indian families store pressure cookers, steel vessels, thali sets, mixers, grinders, multiple oil tins, spice containers, bulk rice and dal, and dozens of pantry items. Fitting all of this into a 60-square-foot kitchen requires strategic planning, not just more cabinets.
Base cabinets should use pull-out baskets instead of fixed shelves. Pull-outs let you access items at the back without removing everything in front. Corner cabinets in L-shaped kitchens should have a carousel or magic corner unit to prevent dead space. A tall pantry unit at one end of the kitchen provides vertical storage for groceries, replacing the need for a separate storage rack.
Overhead cabinets should run up to 12 inches below the ceiling. Above the overhead cabinets, add a loft storage row for items you use less often: festival cookware, extra serving dishes, and backup supplies. This double-tier approach nearly doubles your wall storage compared to a single row of overhead cabinets.
Step 5: Select Materials That Suit Indian Cooking Conditions
The carcass is the structural body of every cabinet. For a modular kitchen for flat installations in humid Indian cities, BWP (Boiling Water Proof) grade plywood is the most reliable carcass material. HDHMR boards are a more affordable alternative that still resists moisture better than standard MDF. Avoid using plain MDF in base cabinets near the sink or floor level. It swells on contact with water.
For shutter finishes, laminate is the most practical and budget-friendly choice for 2BHK kitchens. It resists scratches, handles oil and spice exposure daily, and comes in hundreds of colours. Acrylic gives a high-gloss mirror finish for a modern look but shows fingerprints easily. PU (polyurethane) offers a smooth, premium finish with custom colour matching. Membrane is the most affordable option and works well for cabinets away from the hob.
Countertops should prioritise durability for daily Indian cooking. Granite handles heat, heavy vessels, and stains at an accessible price. Quartz is non-porous and stain-resistant but needs trivets under hot pans.
Step 6: Plan Appliance Placement Before Cabinet Design
Appliances need to be decided before cabinets are manufactured. The hob, chimney, microwave, and refrigerator each need specific cutout dimensions, electrical points, and clearances. If these are not planned in advance, you end up with cables running across counters or appliances that do not fit their allocated space.
In a 2BHK kitchen design, a 60cm or 90cm hob fits most counter widths. The chimney width should match the hob. A built-in microwave can be housed in a tall unit or overhead cabinet with a dedicated power point. The refrigerator needs at least 2 inches clearance on sides and 4 inches at the back for ventilation. If you plan a dishwasher later, allocate a 60cm base cabinet space near the sink with plumbing connections during the initial design. Retrofitting a dishwasher into a kitchen not designed for one is costly and disruptive.
Step 7: Set a Realistic Budget
A modular kitchen budget India homeowners should plan for a 2BHK kitchen typically falls between 1.5 lakh and 5 lakh rupees, depending on materials, finish type, accessories, and appliances.
At the budget end, laminate shutters on HDHMR carcass with standard granite countertops deliver a functional kitchen. Mid-range options with soft-close hardware, tandem drawers, and a corner carousel cost between 2.5 and 4 lakh. Premium setups with acrylic or PU shutters, quartz countertops, and Hettich or Blum hardware reach 4 to 5.5 lakh. Appliances are usually priced separately.
Whatever your budget, invest the largest share in hardware and carcass quality. Shutters and countertops can be upgraded later. Poor quality channels, hinges, and carcass boards cannot be fixed without rebuilding. For a full component-by-component breakdown, read this cost breakdown of modular kitchens in India.
Step 8: Choose a Manufacturer, Not Just a Designer
The difference between a kitchen that lasts ten years and one that starts showing problems in two often comes down to who made it. A designer creates the layout. A manufacturer builds the product. When both capabilities sit under one roof, the kitchen is engineered as a single system where every cabinet, shutter, hardware slot, and countertop support aligns.
A manufacturer with their own factory uses CNC routers for panel cutting, automated edge banding for moisture sealing, and controlled spray booths for PU finishes. At Holzbox, every kitchen is manufactured in-house, tested for fitment in the factory, and then shipped for installation. This integrated process eliminates the misalignments that happen when design, manufacturing, and hardware sourcing are handled by different vendors. For 2BHK apartments where every millimetre counts, factory precision is a practical necessity.
Frequently Asked Questions
What is the best kitchen layout for a standard 2BHK apartment?
For most 2BHK apartments with 50 to 80 square feet of kitchen space, an L-shaped layout is the best choice. It uses two walls efficiently, creates a compact work triangle, and leaves the third side open for movement. If your kitchen is long and narrow with less than 7 feet of width, a parallel layout works better. Straight kitchens suit very small spaces under 50 square feet or open kitchen concepts. The right layout depends on your room shape and door or window placement, not on trends.
How much does a modular kitchen cost for a 2BHK flat in India?
A basic modular kitchen for a 2BHK apartment starts at approximately 1.5 lakh rupees with laminate shutters, HDHMR carcass, and standard hardware. Mid-range kitchens with soft-close fittings, tandem drawers, and better finishes cost between 2.5 and 4 lakh. Premium setups with acrylic or PU shutters, quartz countertops, and top-tier hardware from Hettich or Blum range from 4 to 5.5 lakh. Appliances like chimney, hob, and microwave are usually priced separately.
Can a small 2BHK kitchen have enough storage for an Indian family?
Yes, if planned properly. Use pull-out baskets in base cabinets, a corner carousel or magic corner in the L-junction, overhead cabinets reaching close to the ceiling, a loft storage row above the overhead units, and a tall pantry unit for groceries. This combination extracts storage from every available surface. Many families find that a well-accessorised 60-square-foot modular kitchen holds more than a 100-square-foot traditional kitchen with plain shelves and fixed cabinets.
Should I choose plywood or HDHMR for my 2BHK modular kitchen carcass?
BWP grade plywood is the most durable option for Indian kitchens. It handles moisture, humidity, and heavy loads reliably. HDHMR is a strong alternative at a lower price point and resists moisture better than standard MDF or particle board. For base cabinets near the sink and floor, BWP plywood is the safer choice. For overhead cabinets and loft units where moisture exposure is minimal, HDHMR works well and saves cost. Avoid plain MDF in any area that may come in contact with water.
How long does it take to manufacture and install a modular kitchen for a 2BHK?
From confirmed design approval to completed installation, a factory-built modular kitchen typically takes 25 to 40 days. The design and measurement phase takes 3 to 5 days. Manufacturing in the factory takes 15 to 25 days depending on complexity and finish type. On-site installation takes 3 to 5 days for a standard 2BHK kitchen. PU and acrylic finishes take longer in production than laminate because of multi-coat curing processes. Planning appliance purchases in parallel with manufacturing avoids delays during installation.