
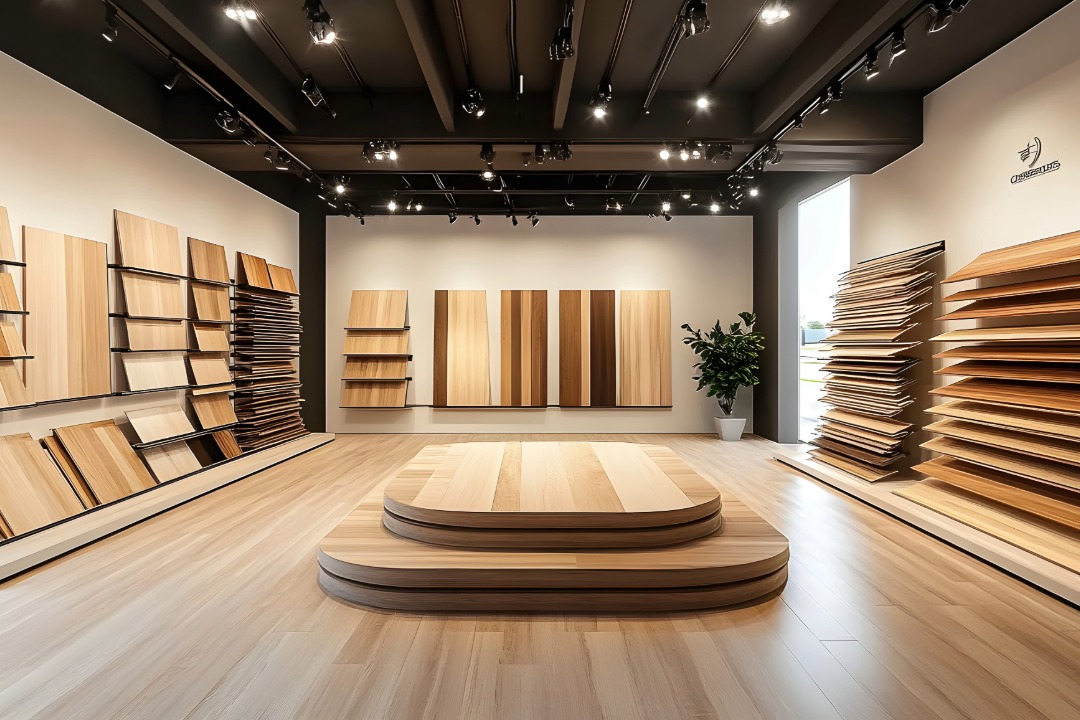
Customers rarely walk into a showroom and consciously think about the floor. They just feel it, from the first step, without ever naming what they are responding to. A soft echo underfoot, a slight give in the surface, a cool clean tone in the light bouncing back, and their shoulders drop a little. They stay longer. They browse further. They come back next week. On the other side of that equation, a hard, glaring, noisy floor pushes them back out the door before they have properly looked at anything you sell.
Flooring and material choices are the quiet backbone of every good showroom. The fixtures get the credit. The lighting gets the design awards. But the floor is what the customer actually stands on for every minute they spend in the store, and the surrounding materials are what their eye returns to between glances at the product. Get these decisions right and customer experience improves in ways that are hard to measure individually but obvious in aggregate. Longer dwell time. Higher conversion. More return visits.
This guide walks through showroom flooring and material choices in practical detail. Flooring options for different retail formats, wall and ceiling materials, counter surfaces, acoustic considerations, cleanability, sustainability, and how to pull the whole palette together into a coherent experience. Every recommendation is drawn from real fit out projects across categories in India, from single boutique stores to multi floor flagships.
What Customer Experience Really Means at the Material Level
Customer experience is often discussed in soft, marketing friendly terms. Warmth. Welcoming. Premium. Elevated. In a retail context, all of those words translate into specific physical sensations that materials either deliver or fail to deliver. Comfort underfoot during a long browse. Absence of harsh reflected glare. A quiet hum in place of an echoing hard shell. A cool touch on the countertop instead of a sticky laminate. Predictable grip on the floor so nobody worries about slipping.
These sensations are not decorative. They are functional. A customer who is quietly uncomfortable in a space leaves sooner and buys less. A customer who is quietly comfortable stays longer and buys more. Every material choice inside a showroom either builds or subtracts from that comfort budget. The best retail interiors are the ones where nothing on that list is fighting the customer.
Getting there requires treating materials as an integrated system rather than a shopping list. Floor, walls, ceiling, counters, and fixture finishes all have to work together. A stunning stone floor loses its effect if the wall behind it is cheap gloss laminate that reflects a hot spot into the customer eye. Coordination across the whole material palette is what separates transactional retail showroom design from showroom design that actually holds up over years of use.
Flooring Options for Retail Showrooms
The flooring decision is the single largest material choice in a showroom because it covers the largest continuous area and takes the most physical wear. Different retail formats need different answers.
Vitrified tiles remain the workhorse for large area retail in India. Modern double charged and glazed vitrified tiles in large format sizes of 600 by 1200 mm or 800 by 1600 mm deliver a clean, seamless look with minimal grout lines. They handle heavy trolley traffic, resist staining, and are cost effective at scale. Choose a matte or lappato finish for premium showrooms rather than high gloss, which shows every scuff and reflects harsh light.
Porcelain slabs and large format porcelain step up the visual quality further. At 1200 by 2400 mm and above, porcelain slabs create almost invisible joints and can convincingly imitate marble, natural stone, or wood at a much lower maintenance overhead than the real material. Premium showrooms in cosmetics, jewellery, and luxury apparel increasingly favour porcelain over natural stone for this reason.
Natural stone including Italian marble, Kota, granite, and Indian sandstone remains the choice for showrooms where authenticity matters. Marble delivers unmatched depth and character but demands sealing, periodic polishing, and stain awareness. Granite is far more forgiving and works well in high traffic entry zones. Kota stone offers a rustic, honest look that suits certain lifestyle and heritage brands.
Engineered wood and luxury vinyl planks suit apparel, footwear, and lifestyle showrooms that want warmth underfoot without the cost or fragility of solid hardwood. Vinyl planks in particular have improved dramatically and now deliver realistic wood grain, quiet footfall, and easy replacement of damaged sections. They also handle spills far better than real wood, which matters in showrooms that serve refreshments to customers.
Epoxy and micro cement flooring appear in showrooms wanting an industrial, minimal look. Streetwear, sneaker culture, contemporary furniture, and creative product formats often lean into these surfaces. Both need proper substrate preparation and skilled application, and micro cement in particular can hairline crack over time if the substrate flexes. Terrazzo in polished concrete or resin base is having a moment in premium retail for the visual texture it adds without dominating the space.
Choosing between these options is rarely a purely aesthetic call. Footfall volume, category weight, cleaning regime, budget, and the palette of surrounding materials all shape the right answer. A full service retail showroom design partner will guide the flooring decision as part of the whole material system rather than as an isolated tile selection.
Wall Finishes and Ceiling Materials
Walls in a showroom carry three jobs at once. They frame the product, they carry the brand identity, and they define the sound environment of the space. Choose finishes that serve all three.
Painted plaster in a warm neutral remains the safe, flexible baseline. It photographs well, allows easy refreshes between seasons, and lets fixtures and product do the talking. For showrooms wanting more architectural depth, textured plaster, micro cement, or fluted wood panels add tactile richness without competing with the merchandise. Wall mounted display units built from BWP grade plywood or HDHMR board with PU or high pressure laminate finish then become the primary visual layer, anchored to a quieter wall behind.
Ceilings are the surface most designers forget about, and it shows in most Indian retail. A generic false ceiling with grid tiles and exposed strip lighting flattens the whole space. Consider stretch ceilings for premium formats, coffered gypsum for a more architectural feel, or exposed painted services in a considered dark tone for casual and contemporary retail. Ceiling height and material choice together determine how open or intimate the store feels, so plan them alongside the fixture layout, not after.
For material longevity, insist on finishes rated for commercial rather than residential use. Retail walls take knocks from trolleys, hooks, restocking, and constant human movement. A wall finish that looks lovely on a home living room can degrade visibly within a year in a busy store.
Counter and Display Surfaces That Reward Touch
The counter is one of the few surfaces in a showroom that customers actually touch with intent. They rest their hands on it, place their bag on it, lean on it while examining a piece. The surface finish sends an immediate quality signal that no visual detail can replace.
Quartz and engineered stone dominate premium counter surfaces because of their consistent colour, non porous surface, stain resistance, and ability to run in long uninterrupted stretches without seams. Natural marble adds depth and character but demands sealing and gentle handling, which not every retail environment provides. Solid surface acrylics like Corian and its equivalents work well for curved counters and integrated basins in beauty and wellness formats.
For the underlying joinery, BWP grade plywood or HDHMR carcass panels with PU or laminate faces are the durable, factory friendly choice. Wood veneer with a matte topcoat lifts the look for premium formats and coordinates well with wall units built to the same finish.
Getting counter and display surfaces to hold up over years of daily use is a manufacturing quality question as much as a material specification question. A purpose built modular cabinet manufacturer with an in house factory delivers the flush joins, sealed edges, and integrated hardware that separate a counter that ages gracefully from one that shows every year in every joint.
Acoustics: The Invisible Material Choice
Acoustic comfort is one of the most underappreciated aspects of retail interior design. Hard floors, hard walls, hard ceilings, and glass everywhere create an echo chamber where every footstep, conversation, and background music track amplifies into an exhausting wall of sound. Customers do not consciously identify acoustics as the problem. They just feel tired and leave sooner.
The solution is not complicated. Soft materials somewhere in the room absorb sound. Options include acoustic ceiling tiles in a portion of the ceiling area, upholstered seating in consultation zones, wool or nylon area rugs under key display groupings, fabric wrapped acoustic panels used as brand feature walls, and even densely stocked product itself which absorbs a surprising amount of high frequency noise.
A well acoustically balanced showroom lets customers hold a normal conversation without raising their voice, hear the pharmacist or sales staff clearly at the counter, and feel calm rather than stimulated by the ambient sound. This alone extends average dwell time noticeably, and dwell time is one of the strongest predictors of conversion in physical retail.
Sustainability, Cleanability, and Long Term Performance
Retail materials get judged over years, not months. Choose finishes that clean easily, resist staining, and hold their appearance under the specific wear pattern of your category. Cosmetics and beauty counters need surfaces that resist alcohol wipes and pigment stains. Food and beverage retail needs surfaces that survive grease and repeat sanitisation. Apparel showrooms need floors that hide scuffs from constant customer movement. Jewellery showrooms need surfaces that photograph well and never distract from the product.
Increasingly, customers and brands both care about the environmental footprint of the materials used in a retail space. Certified timber, recycled content in panel materials, low emission adhesives and finishes, and modular units that can be disassembled and reused rather than demolished all matter. Working with a partner that offers responsible material sourcing across timber and finishes turns the material story of the store into part of the brand narrative rather than a hidden compromise.
Longevity is its own form of sustainability. A store built with materials that last twelve years generates less waste, lower lifetime cost, and less operational disruption than one refitted every four years. This is a strong argument for spending slightly more on core surfaces at fit out time, and for choosing an established modular furniture manufacturer whose replacement parts and matching finishes will still be available when the first refresh cycle arrives.
Coordinating the Material Palette Across the Whole Showroom
The single most common material mistake in retail is treating floor, wall, ceiling, fixtures, and counters as separate purchasing decisions. When each element is sourced from a different vendor with a different sample book, the results almost never coordinate at the level a customer subconsciously reads as premium. Considered space optimization and planning at the material selection stage means choosing one wood tone family, one metallic accent, one stone or quartz colour range, and one lighting temperature, then holding every material decision to those anchors.
Restraint always wins over variety. Three coordinated materials repeated across the whole store read as intention. Seven uncoordinated materials scattered across the same space read as compromise, even when each individual piece is well made. Great retail interiors almost always show a narrower material palette than most owners initially plan for. A disciplined modular cabinet manufacturer will hold the whole showroom materials palette to that narrow set from the factory drawing stage onwards, which is where most on site material drift actually gets prevented.
Frequently Asked Questions
What is the best flooring for a high traffic showroom in India?
For high traffic retail showrooms above 1500 square feet, large format vitrified tiles in matte or lappato finish are the most reliable choice. They handle heavy footfall, trolleys, and constant cleaning without visible wear, and they stay cost effective at scale. Porcelain slabs at 1200 by 2400 mm and larger step up the visual quality with almost invisible joints and premium look, at a moderate cost premium. For premium boutiques with lower footfall but higher brand expectations, engineered marble or authentic natural stone still deliver unmatched depth. Avoid high gloss finishes in busy stores because they show scuffs and reflect glare into the customer eye line.
How do showroom material choices actually affect customer experience?
Material choices affect customer experience through comfort underfoot, acoustic quality, reflected light and glare, tactile feedback on surfaces customers touch, and the overall subconscious quality signal the palette sends. A well chosen material palette extends dwell time, reduces subconscious discomfort, and improves conversion. A poorly chosen palette pushes customers back out the door before they have properly engaged with the product. Neither effect is usually spoken about by the customer, but both show up clearly in per visitor sales data over time. Material decisions are among the highest return investments in the whole fit out.
Is natural stone or porcelain better for showroom flooring?
Both work well, and the right answer depends on the format. Natural stone including marble, granite, and Kota delivers authenticity, depth, and a story that porcelain cannot fully replicate. It also demands sealing, periodic polishing, and gentle handling for marble in particular. Large format porcelain delivers a very convincing stone or marble look at lower maintenance overhead, higher stain resistance, and lower lifetime cost. For premium boutiques where the story of authentic material matters, natural stone often justifies its cost. For most other retail formats, large format porcelain gives 90 percent of the visual quality at 40 to 60 percent of the total ownership cost.
How much of the fit out budget typically goes to flooring and materials?
For a well planned retail showroom fit out, flooring and surface materials together usually account for 25 to 35 percent of the total interior budget. Fixtures and joinery take another 30 to 40 percent. Lighting, electrical, HVAC, and civil work take the remaining 25 to 40 percent. Trying to save on flooring by choosing a cheaper option is almost always a mistake because it is the surface that most directly affects everyday customer perception and is the hardest to replace later without shutting the store. Spending appropriately on flooring and core surfaces at day one usually pays back multiple times over the life of the store.
Can showroom materials be chosen for both style and sustainability?
Yes, and this is increasingly the expectation from both customers and brand owners. Certified timber for wood elements, recycled content boards in panel construction, low emission adhesives and finishes, quartz surfaces made from recycled aggregate, porcelain tiles from responsible manufacturers, and modular fixtures designed for disassembly and reuse all support a genuinely sustainable material story without compromising on visual quality. Working with a partner that documents the origin and sustainability credentials of every material used in the store turns this from a marketing claim into a verifiable brand asset. Most premium brands now insist on this documentation as a condition of any new fit out.
Ready to Design a Showroom That Feels Effortless
The materials a showroom is built from are the quiet foundation of every customer visit. They set the comfort level, the acoustic quality, the tactile experience, and the overall perception of brand quality long before the product has a chance to make its own case. Getting these choices right takes a coordinated approach across flooring, walls, ceilings, counters, and fixtures, delivered by a partner who treats materials as a single system rather than a series of separate purchases. A full service modular furniture manufacturer that operates its own factory setup gives you exactly that level of coordination, from panel choice to finish match to hardware integration.
Reliable professional installation and long term after sales support matters just as much because a chipped counter edge or a scuffed floor plank in the first month should be repaired before the customer notices, not after.
Ready to plan a showroom material palette that elevates every customer visit? Book a free consultation with our design team.