
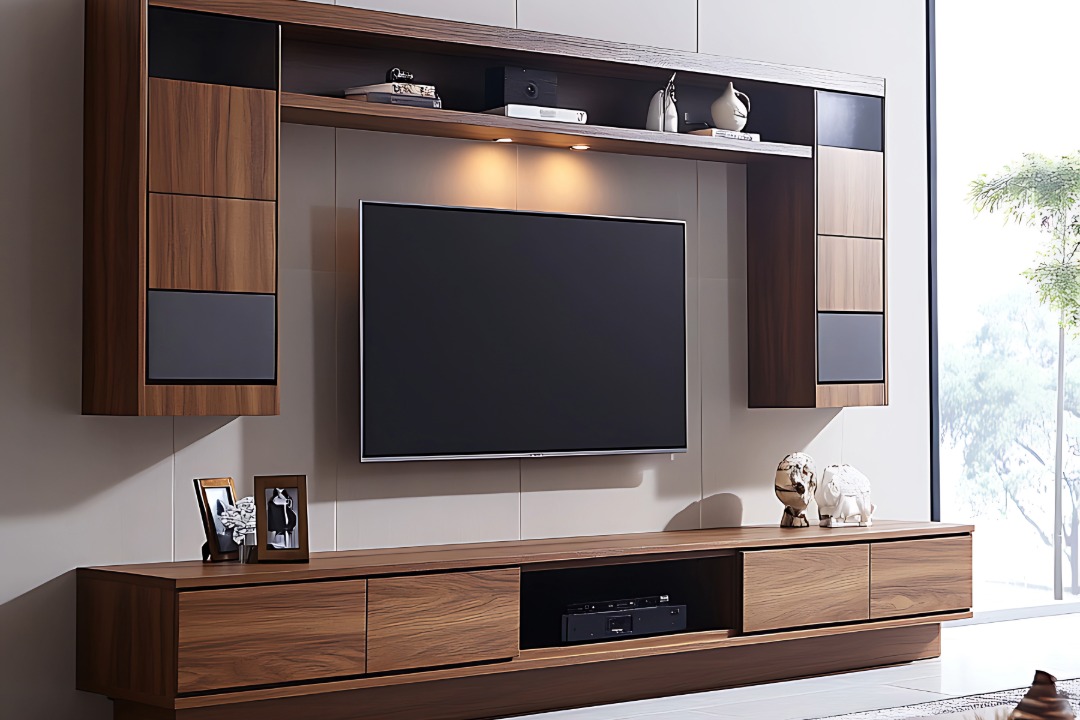
The TV unit is the piece of furniture the whole family looks at every single evening. It anchors the living room, holds the television, hides a growing collection of devices, displays the things you actually want people to see, and quietly frames a decade of everyday moments. Get it right and the living room feels finished. Get it wrong and the room never quite pulls together, no matter how good the sofa is.
TV unit design in Indian living rooms carries its own set of challenges. Screen sizes have grown while apartment sizes have shrunk. Set top boxes, gaming consoles, streaming sticks, sound bars, and modem clusters all compete for the same shelf. Dust and humidity are constant. Joint family gatherings mean the unit is on view to a much wider audience than the immediate household. Festival lighting, pooja routines, and children playing on the floor all shape how the unit has to work in daily life.
This guide walks through TV unit design ideas for modern Indian living rooms, from choosing the right format for your room to sizing, storage integration, materials, cable management, lighting, and the style directions that photograph well and age well. Every idea has been tested in real apartment and independent home projects across Indian cities.
Why the Living Room TV Unit Deserves Careful Design
Most Indian homes still treat the TV unit as a piece bought off a showroom floor. Whatever fits the wall goes home. The problem is that a generic unit rarely matches the exact wall length, ignores the specific device stack the family owns, and never truly integrates with the surrounding cabinetry. Six months in, the wires spill out, the display shelves collect random objects, and the whole wall stops looking intentional.
A well designed TV unit does the opposite. It fills the wall precisely, hides the devices you never want to see, displays only what deserves to be shown, manages heat and airflow around the electronics, integrates lighting, and coordinates with the rest of the room in tone and finish. The difference is not decorative. It is structural. And it is the difference between a living room that looks styled and one that looks assembled.
Because the TV wall is often the largest continuous piece of joinery in the entire home, it also carries a disproportionate share of the visual weight. Nailing this one decision lifts the whole apartment in a way few other single pieces can match.
The Main Types of TV Unit Designs to Consider
There are six formats worth knowing before you commit to a direction. Each suits a different room size, storage need, and style preference.
The floor mounted console is the traditional format. A low horizontal cabinet, usually 400 to 500 mm tall, sits on the floor with the TV either wall mounted above it or placed on top. It offers generous storage, a familiar layout, and works well in rooms where the wall behind is a feature in its own right.
The wall mounted floating TV unit skips the floor contact entirely. The cabinet is fixed to the wall with concealed brackets, leaving a clean gap underneath. This makes the room feel larger, simplifies floor cleaning, and gives the wall a lighter, more contemporary look. It suits smaller apartments especially well.
The full wall floor to ceiling TV unit turns the entire wall into one integrated composition. The TV sits in a defined niche, flanked by tall storage columns, with display shelves running above or beside the screen. This format delivers the most storage of any option and creates the strongest architectural statement, but it demands a wall of the right proportion to work well.
The semi open shelving unit combines closed storage below the TV with open display shelving above or beside. It suits families who want to display books, artefacts, framed photographs, or a growing collection alongside the screen. Balance is the challenge here. Too much open shelving turns into visual clutter within weeks.
The panelled feature wall TV unit uses fluted wood, slat panels, or textured stone as the backdrop for a wall mounted TV, with minimal or no cabinetry around it. Storage is handled elsewhere in the room. This format delivers a magazine ready look but requires the family to genuinely be able to live with the storage handled off wall.
The full height integrated wall extends the TV unit logic upward, combining the entertainment function with tall storage columns that run to the ceiling. This is where floor to ceiling storage ideas come into play, turning the TV wall into a multi function element that holds books, files, dinnerware, or seasonal storage without stealing floor space.
Sizing the TV Unit to the Room and the Screen
The single most common sizing mistake is choosing a TV unit width based on the screen size alone. The unit should be sized to the wall it sits on, not the television it holds. A 55 inch screen on a 6 foot cabinet looks lost. The same screen on a wall length 10 foot unit looks purposeful.
As a general rule, the total TV unit width should be at least 1.5 times the screen width, and ideally 1.8 to 2 times for a well proportioned look. In a typical Indian living room with a 55 or 65 inch screen, this means a unit somewhere between 8 and 12 feet wide. If the wall allows a full 12 to 14 foot floor to ceiling composition, the room reads as fully considered.
Screen height matters too. The centre of the TV should sit roughly at eye level when the primary viewer is seated on the main sofa. For most setups, this puts the screen centre between 1050 and 1200 mm from the floor. Hanging the TV too high, above a tall floor mounted console, creates neck strain over long viewing sessions and is one of the more common regrets in retrofitted living rooms.
Depth is the third dimension. A 350 to 400 mm cabinet depth accommodates almost any device stack, holds sound bars comfortably, and provides real storage. Anything shallower struggles to hold modern electronics. Anything deeper starts pushing furniture into the room and reducing floor space. Considered space optimization and planning at the drawing stage prevents both extremes.
Storage Integration: What to Hide and What to Display
The best TV units follow one simple rule. Anything with wires, buttons, screens, or logos gets hidden. Anything that looks intentional gets displayed. This means the set top box, router, gaming console, DVD player, and cable clutter live behind closed doors or in ventilated compartments. Books, framed photographs, a small plant, a curated object or two, and possibly a hero decor piece live on the visible surfaces.
Behind closed doors, plan the storage with real detail. Adjustable shelves accommodate different device heights over time. Ventilation slots or perforated back panels prevent set top boxes and gaming consoles from overheating during long sessions. Cable exit points at the back allow every device to feed into the TV without visible cables running across the room. Pull out drawers below the TV hold remote controls, gaming accessories, and the small clutter that otherwise ends up on the coffee table.
For open display, restraint is everything. A composition of three to five carefully chosen objects photographs and lives better than a shelf packed with fifteen items. Rotate the display seasonally rather than adding to it. The best TV units have obvious empty space by design, which lets the eye rest and the room breathe.
Materials, Finishes, and the Indian Climate
Material choice for a TV unit has to survive constant dust, monsoon humidity, occasional food spills, and years of daily contact with children and pets. Cheap laminate over particle board looks acceptable on day one and starts falling apart by year two. Investing in the right carcass and finish at fit out time pays back for a decade.
The carcass should be BWP grade plywood or HDHMR board for dimensional stability, moisture resistance, and long term hardware holding. For visible surfaces, four finish families dominate the choice. High pressure laminate is the durable everyday workhorse, easy to clean and available in hundreds of colours and textures. Acrylic delivers a high gloss mirror like finish for modern minimalist looks, though it shows fingerprints readily. PU coating produces the smoothest possible matte or gloss surface in any custom colour, at a higher price point but with a premium feel. Wood veneer with a matte topcoat carries natural grain and warmth for classic and contemporary Indian aesthetics alike.
The right finish choice depends on the overall room palette, cleaning routine, and how much use the unit sees. A deeper comparison of these options is covered in this guide to laminate, veneer, acrylic, and PU finishes, which applies equally to TV units and to wardrobes and kitchen shutters.
For accents, brushed brass or matte black hardware, a stone or engineered quartz top on the console section, and a fluted or slat wood backdrop behind the screen all lift the perceived quality without inflating the budget significantly.
Cable and Device Management: The Detail That Ages the Best
Nothing dates a TV unit faster than visible wires. A cable snaking from the wall mounted screen down to a set top box is the single most common flaw in Indian living room photography. Solve it at the manufacturing stage rather than trying to patch it later with cable clips.
Plan for internal cable routing through concealed channels in the back panel of the unit, with grommets at each device shelf to hide wire entry points. Wall mount the television using an in wall recessed box that routes HDMI, power, and network cables inside the drywall to the cabinet below. Include a dedicated power strip inside the cabinet with sufficient outlets for current devices plus at least two spare for future additions. Every one of these details is standard in factory built modular units but almost impossible to add cleanly to a retrofit.
Ventilation matters as much as cable routing. Set top boxes, gaming consoles, and Wi Fi routers all generate heat during use. Sealed cabinet compartments trap that heat and shorten device life. Ventilation slots at the back and top of each device compartment, or perforated back panels, keep temperatures manageable and let the electronics last their full expected life.
Achieving this level of internal detail is a manufacturing quality question. A purpose built modular cabinet manufacturer with an in house factory delivers the concealed channels, grommet placements, ventilation cutouts, and integrated power strips that separate a professionally engineered TV unit from a generic showroom purchase.
Lighting Integration and Style Direction
Integrated LED lighting turns a good TV unit into a memorable one. Warm white LED strips concealed under the floating cabinet section create a floating glow that makes the unit look premium and lightens the visual weight of the composition. Backlit fluted panels behind the screen add depth and drama without competing with the picture. Cove lighting above a full height unit softens the ceiling line and lifts the whole wall.
Style direction should follow the rest of the home rather than chasing a trend that will date. Warm minimalist palettes with light oak veneer, matte white cabinets, and brushed brass accents suit contemporary Indian apartments and photograph beautifully. Darker moody schemes with walnut veneer, matte black hardware, and a stone backdrop suit larger independent homes and read as timeless. Panelled or fluted feature walls in vertical wood slats bring a contemporary architectural feel that works especially well in double height rooms. Whichever direction you pick, a modular cabinet manufacturer with a documented finish library makes matching future additions painless when the room evolves.
Whichever direction you choose, sustainable material sourcing across timber and finishes matters increasingly to homeowners who want their furniture to reflect their broader choices. Certified plywood, low emission adhesives, and responsibly sourced veneers turn a TV unit into a piece the family can be quietly proud of beyond just its appearance.
Frequently Asked Questions
What is the ideal TV unit size for an Indian living room?
The TV unit width should be at least 1.5 times the television screen width, and ideally 1.8 to 2 times for a well proportioned look. For a 55 inch screen, this suggests a unit width of about 7 to 10 feet. For a 65 inch screen, aim for 9 to 12 feet. Cabinet depth should be 350 to 400 mm to comfortably hold devices, sound bars, and remote storage. Total unit height ranges from 400 to 500 mm for a floor console with wall mounted TV, up to full ceiling height for an integrated wall unit. Match the size to the wall you have, not just the TV you own.
At what height should the TV be mounted for comfortable viewing?
The centre of the TV screen should sit roughly at eye level when the primary viewer is seated on the main sofa. For most living rooms this puts the screen centre between 1050 and 1200 mm from the floor. If the TV is being wall mounted above a floor console, keep the bottom edge of the screen at least 100 to 150 mm above the console top for a balanced look. Mounting the TV too high, which is one of the most common mistakes, leads to neck strain over long viewing sessions. Measure your actual eye level from the sofa before finalising the mount height.
Which is better for an Indian living room: a floor mounted or wall mounted TV unit?
Both work well and the right choice depends on room size and cleaning preferences. Floor mounted units offer more storage, hold heavier accessories, and suit larger living rooms and homes with more relaxed daily routines. Wall mounted or floating TV units make smaller apartments feel larger, allow easy floor cleaning, and look more contemporary. Floating units need a structurally sound wall for the concealed brackets to bear the cabinet weight along with the devices inside. For most modern apartments in Indian cities, a wall mounted floating unit with concealed LED lighting underneath delivers the best balance of storage, ease of maintenance, and visual lightness.
How much does a good TV unit cost in India?
A well built factory manufactured TV unit typically ranges from a modest four figure sum for a compact wall mounted floating unit in laminate finish, to a substantial six figure investment for a full wall floor to ceiling unit in wood veneer or PU finish with integrated lighting, stone accents, and premium hardware. Most family living rooms land somewhere in the mid range, with a well designed 10 to 12 foot unit in high pressure laminate on BWP grade plywood carcass hitting a sensible balance of quality and cost. Custom joinery built on site typically costs more than a comparable modular unit for lower finish quality. Ask for an itemised quotation covering carcass material, finish, hardware, lighting, and installation.
How long does it take to design and install a modular TV unit?
For a standard 8 to 12 foot modular TV unit, the full timeline from design approval to installed unit typically runs three to five weeks. Design and material finalisation takes about a week. Factory manufacturing runs two to three weeks. On site installation completes in one to two days for a standard unit, or two to three days for a full wall integrated composition with lighting. Timelines depend on finish complexity, hardware lead times, and coordination with any electrical rework needed for the TV mount and integrated lighting. Freezing the design and materials before manufacturing begins is the single largest factor in hitting the target date without last minute changes. A modular furniture manufacturer with an in house factory usually holds these timelines more reliably than site based carpentry teams.
Ready to Design a TV Unit That Anchors Your Living Room
A well designed TV unit is the piece of furniture that quietly holds the living room together. It carries the electronics without ever showing them, presents the display objects that make the room feel personal, integrates lighting that lifts the whole wall, and holds up beautifully through years of daily family life. Getting there takes a combination of considered format choice, precise sizing, disciplined material selection, and a partner who can manufacture the whole composition to the tolerance the wall actually needs. A full service modular furniture manufacturer with an in house factory delivers exactly that, along with the consistency needed for a wall length piece where every joint is visible.
Reliable professional installation and long term after sales support matters here too, because a shifting hinge or a loose bracket on the piece you look at every evening should be resolved by a phone call, not a search for a local carpenter.
Ready to plan a TV unit that pulls the whole living room together? Book a free consultation with our design team.