
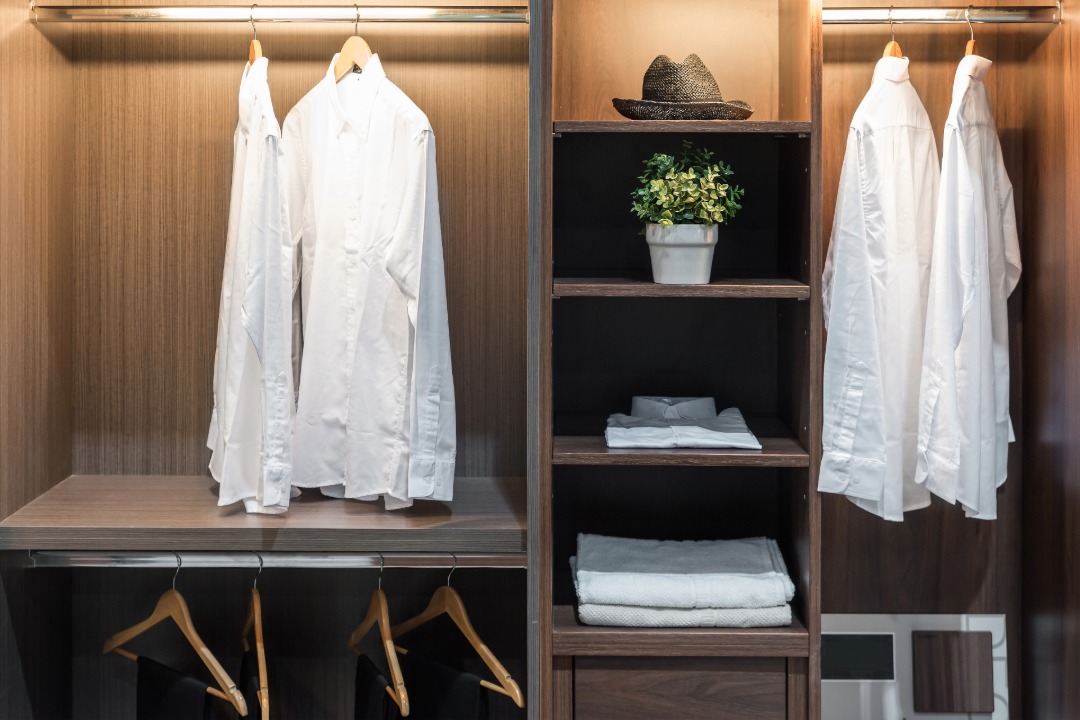
Two people. One wardrobe. This is the reality in most Indian master bedrooms. And for many couples, it is also the source of a daily, low-grade frustration that never quite gets resolved. His formals get pushed behind her kurtas. Her sarees slide off the shelf onto his stacked jeans. Neither person can find what they need without moving the other person’s clothes out of the way first.
The problem is rarely about the size of the wardrobe. It is about how the space inside is divided, organised, and built. A wardrobe design for couples needs to do more than just hold clothes. It needs to give each person a clearly defined zone, accommodate two very different types of clothing collections, and make the morning routine faster for both people at the same time.
This guide covers how to plan and design a shared wardrobe that actually works for two people in an Indian bedroom. From zone division and internal layout to materials, accessories, and the right door type, every decision is covered.
Why Most Shared Wardrobes Fail Within the First Year
The most common design mistake is treating a couple’s wardrobe as a single storage block with shelves and a hanging rod. No separation. No designated zones. Just one open space that both people dump clothes into and hope for the best.
Within months, the stronger organiser’s system breaks down because the other person’s items drift across the invisible boundary. Folded stacks collapse. Hung items crowd each other. Items that should be at eye level end up on the top shelf because there is no allocated position for them.
The second mistake is unequal storage allocation that does not match actual need. In many Indian households, the woman’s wardrobe is significantly larger than the man’s. Sarees, lehengas, dupattas, kurta sets, office wear, western wear, and accessories take more space than shirts, trousers, and a few formal suits. A 50-50 split sounds fair but rarely works in practice. The wardrobe space planning should match the actual volume of clothing each person owns, not an arbitrary even split.
The His-and-Her Zone Approach: Start with Clear Boundaries
The first step in planning a his and her wardrobe is to physically divide the wardrobe into two distinct zones with a clear boundary between them. This boundary should be a fixed structural element, not an imaginary line.
In a 3-door wardrobe, the simplest split gives one person the left door section and the other person the right door section. The centre section becomes shared space for common items like bedsheets, towels, blankets, and seasonal storage. This three-zone structure works well for standard Indian master bedrooms.
In a 4-door wardrobe, each person gets two doors. The internal layout behind each pair of doors is customised independently. One side might have more hanging space for sarees and dresses. The other might have more shelves for folded shirts and stacked trousers. The key is that each person’s section is designed around their specific clothing types, not a mirror copy of the other side.
For a full-wall built-in wardrobe running 10 feet wide, a central stack of drawers acts as the physical divider. Drawers can be shared or split by level. The hanging and shelf zones on either side of the drawer stack belong to each person separately. This shared wardrobe idea keeps the wardrobe looking unified from the outside while being functionally divided inside.
Planning the Wardrobe Internal Layout for Two Different Collections
Indian men and women store very different types of clothing. A couple wardrobe interior that works must be designed around these differences, not around a generic template.
Her Side: Long Hang, Saree Rods, and Accessory Drawers
Most Indian women need at least one long-hang section measuring 48 inches or taller for lehengas, gowns, long kurtas, and dresses. A dedicated saree rod section keeps sarees draped without folding, which prevents creases on heavy silk and Banarasi fabrics. Pull-out drawers for jewellery, scarves, and small accessories should sit at waist height for comfortable daily access. Open shelves for stacked daily wear like jeans, tops, and casual kurtas fill the remaining space.
His Side: Short Hang, Trouser Rod, and Shelf-Heavy Design
Men’s clothing tends to be more uniform in size. A short-hang section of about 36 inches for shirts, blazers, and jackets covers most needs. A pull-out trouser rod holds 8 to 10 pairs neatly without folding. Deeper shelves for stacked jeans, t-shirts, and gym wear use the remaining space efficiently. A small drawer for ties, belts, watches, and cufflinks keeps accessories sorted. If one person has a smaller collection, convert the extra space into open shelves for bags, shoes, or seasonal storage rather than leaving it empty.
Shared Zone: Loft, Blankets, and Seasonal Items
The top loft section of any bedroom wardrobe for couple use should be shared. This is where suitcases, heavy winter blankets, extra pillows, and rarely worn occasion wear go. Loft storage sits above normal reach, so it naturally becomes the zone for items accessed only a few times a year. Use labelled boxes or fabric bins to keep this section organised.
Choosing the Right Door Type for a Shared Wardrobe
Door type affects how two people access the wardrobe simultaneously, which matters during the morning rush.
Hinged doors give full access when open but swing into the room. If both people open their sections at the same time, the doors can collide in a compact bedroom. Hinged doors work best when the wardrobe is wide enough that each person’s doors are at least 3 to 4 feet apart.
Sliding doors eliminate the swing problem entirely but limit access to half the wardrobe at a time. If one person is browsing their section, the other person’s section is partially blocked. For couples who get ready at the same time, this can slow things down. Sliding doors suit bedrooms under 150 square feet where floor space is tight.
A combination approach works well for wider wardrobes. Hinged doors on one person’s section and sliding doors on the other. Or a 4-door wardrobe where the centre two panels slide and the outer two panels are hinged. This hybrid gives both people independent access without colliding doors. For a deeper comparison of wardrobe types and door styles, read this guide on walk-in wardrobe vs built-in wardrobe.
Internal Accessories That Make Sharing Easier
The right internal fittings turn a basic wardrobe into a modular wardrobe design that serves two people smoothly.
Pull-out trouser rods save hanging space and keep trousers crease-free. Saree rods with padded hooks prevent silk fabrics from slipping. Soft-close drawers at waist height for daily accessories reduce rummaging noise during early mornings when one person is still sleeping. A pull-down hanging rod for the high section makes upper space usable without a stool. Shoe racks at the bottom of each person’s section keep footwear off the floor and inside the wardrobe.
LED strip lights inside each section are not a luxury in a shared wardrobe. They are a practical necessity. When one person opens their section at 6 AM while the other is asleep, internal lighting lets them find what they need without switching on the room light. Sensor-activated LED strips that turn on when the door opens are the most convenient option.
A manufacturer with their own factory, like Holzbox, pre-positions every rod, drawer, light channel, and accessory mount during the design phase. Each fitting is engineered into the panel layout before CNC cutting begins. This means every hinge, dowel hole, and shelf pin is placed with millimetre precision. Retrofitting accessories into a wardrobe that was not designed for them leads to misaligned rods, stripped screw holes, and fittings that rattle.
Materials for a Custom Wardrobe for Master Bedroom Use
The carcass material for a custom wardrobe for master bedroom use follows the same principles as kitchen cabinetry. BWP plywood is the most durable choice for humid cities and ground-floor bedrooms. HDHMR boards offer a more affordable alternative that machines cleanly on CNC routers and works well in air-conditioned upper-floor bedrooms. For a deeper comparison of these materials, read this guide on best materials for modular kitchen cabinets, which applies to wardrobe carcasses equally.
Shutter finishes for bedroom wardrobes prioritise aesthetics. Laminate offers the widest colour range at the most practical price. PU coating delivers smooth custom colours in matte or gloss. Acrylic gives a high-gloss reflective surface for modern bedrooms. Veneer adds natural wood warmth for classic interiors. For a detailed finish comparison, read this guide on acrylic vs PU vs membrane finishes.
Practical Tips for Keeping a Shared Wardrobe Organised Long-Term
Design only solves half the problem. The other half is daily discipline. Even the best wardrobe internal layout breaks down if clothes are not returned to their designated spots.
Do a seasonal audit twice a year. Move winter clothes to the loft before summer and bring them back before winter. This frees up prime shelf and hanging space for clothes you actually wear during the current season.
Use shelf dividers on open shelves to prevent stacks from toppling sideways into the other person’s section. Label or colour-code drawers if both people share the centre section. Keep a small basket or tray on one shelf for items that need dry cleaning or repair so they do not mix with clean, wearable clothes.
If one person consistently has more clothes than the allocated space allows, consider adding a standalone wardrobe or a chest of drawers rather than squeezing everything into the shared unit. An overloaded wardrobe damages hinges, strains channels, and makes the entire system harder to use.
Frequently Asked Questions
How should couples split wardrobe space fairly?
Fair does not always mean equal. Divide the space based on actual clothing volume, not a 50-50 assumption. If one person owns significantly more clothes, they should get proportionally more space. A practical method is to lay out all clothing each person owns and measure how much hanging and shelf space each collection needs. Then design the wardrobe internal layout around those measurements. The shared zone for bedsheets, blankets, and seasonal items stays common to both.
What is the ideal wardrobe size for a couple in an Indian master bedroom?
A wardrobe at least 8 feet wide, 2 feet deep, and running floor to ceiling at 8 to 9 feet tall is the minimum for two people. This provides roughly 70 to 90 cubic feet of total storage. A 10-foot-wide wardrobe with a central drawer stack gives each person a generous section. For bedrooms that can accommodate a full-wall built-in, running the wardrobe 12 feet wide creates enough room for independent his-and-her zones with a comfortable shared centre section.
Should a couple choose a 3-door or 4-door wardrobe?
A 3-door wardrobe works well when one person’s collection is smaller. It provides two side sections and a shared centre. A 4-door wardrobe suits couples with equally large collections because it gives each person two dedicated doors. Four doors also allow more flexible internal layouts because each pair of doors can be customised independently. If the bedroom wall accommodates 8 feet or more of wardrobe width, a 4-door configuration is generally the better choice for couples.
How do you prevent one person’s clothes from taking over the entire wardrobe?
Physical dividers are the most effective solution. A central stack of drawers or a fixed vertical panel creates a boundary that clothes cannot drift past. Avoid relying on an imaginary line between shelves because folded stacks collapse sideways and hung items shift along the rod over time. The structural boundary should be built into the wardrobe during manufacturing, not added later. Seasonal audits and regular decluttering also help keep each person’s section within its designated boundaries.
Can internal wardrobe fittings be changed later if needs change?
Adjustable shelves on shelf pins can be repositioned easily. Pull-out accessories like trouser rods, saree rods, and tie racks can be swapped if mounting holes are pre-drilled. However, the carcass structure, drawer positions, and fixed shelves cannot be moved without significant rework. This is why the initial wardrobe space planning is so important. Think about both current and future storage needs before finalising the design. If a couple plans to expand their family, leaving some flexible shelf space that can be reconfigured later is a practical approach.