
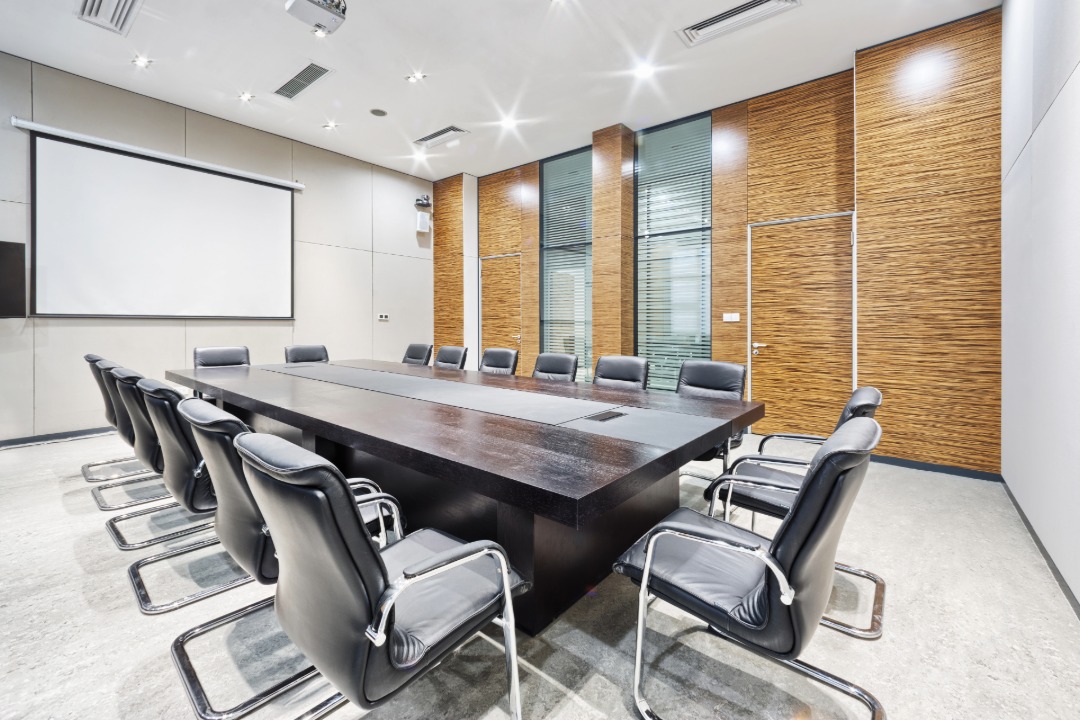
Most conference rooms are treated as leftover space. A table gets pushed into the largest empty room, chairs are ordered by the dozen, a screen goes up on one wall, and the room is considered done. Then the complaints begin. The camera catches the wrong angle, remote participants cannot hear the person at the far end, the projector washes out under the ceiling lights, and every meeting starts with ten minutes of setup.
A productive conference room is not an interior decoration project. It is a set of decisions about how people sit, see, hear, speak, and share information together. Get those decisions right and the room disappears into the background, which is exactly what a well designed meeting space should do. This guide walks through every choice that matters, from the first floor plan to the last cable run.
Start With the Meetings, Not the Room
Every conference room is designed for one of three broad meeting patterns, and the design changes significantly depending on which pattern dominates.
- Internal team meetings. Short, frequent, informal. Six to eight people, a shared screen, quick decisions. The room needs to feel casual and support fast reconfiguration.
- Client and stakeholder meetings. Longer, more formal, higher stakes. Six to twelve people including guests, presentations, sometimes contracts on the table. The room needs to look professional and hold attention.
- Hybrid meetings with remote participants. Any of the above, but with people joining on video. The room’s design must serve the camera and microphone as much as it serves the people in the room.
Before any furniture goes into the room, define which of these patterns will happen most often. A room built for a boardroom presentation is not the same as one built for a daily sales huddle. Skip this step and you end up with a room that half serves every meeting and fully serves none.
Size the Room Correctly
The most common mistake in conference room design is putting too many chairs into too little space. People feel cramped, get restless, and rush decisions to end the discomfort. Use these clearances as the working minimums.
- Table clearance. Allow at least 1200 mm between the edge of the table and the wall or any obstacle. This gives enough space to push a chair back and walk behind seated participants without disturbing them.
- Seat width per person. Plan 750 mm to 900 mm of table edge per seat. Anything less and elbows touch during meetings.
- Table to screen distance. The nearest seat should be at least twice the screen height away from the screen, and the farthest seat no more than eight times the screen height away. A 65 inch screen has a height of about 810 mm, so the nearest seat sits about 1.6 metres away and the farthest sits within 6.5 metres.
- Door swing clearance. Keep at least 600 mm clear of the door swing radius. A chair blocking the door is the first sign of a badly planned room.
Use these numbers to work backwards from the number of people the room needs to seat. A six seater room usually needs about 18 to 22 square metres. A ten seater needs 28 to 34 square metres. A twelve seater boardroom needs 38 square metres or more. If the space is smaller than these numbers, reduce the seat count rather than tightening the clearances.
Choose the Right Table Shape
The table is the centre of gravity in a conference room. Its shape controls how people see each other, how the camera frames them, and how the meeting feels.
Rectangular tables
Rectangular tables are the default for boardrooms and formal meetings. They accommodate the most people in a given room area and give a clear head of the table position, which helps in structured meetings with a chair or a lead presenter. The downside is sightlines. Participants at the far ends struggle to see each other, and the seat opposite the screen becomes the most desirable one every time.
Boat shaped tables
A boat shaped table is a rectangular table with a slight curve on the long edges, wider in the middle and narrower at the ends. It solves the sightline problem of a straight rectangle by letting everyone see everyone else clearly. It also frames better on video calls, since the curve pulls the far end seats slightly closer to the camera. Boat shape is a strong choice for hybrid meeting rooms.
Round and oval tables
Round and oval tables suit smaller, more collaborative meetings. Everyone sits at an equal distance, which flattens the hierarchy and encourages open discussion. They work well for creative sessions, brainstorming, and internal team meetings. They do not work as well for formal presentations with a single speaker at one end.
Modular and reconfigurable tables
For rooms that host different meeting types through the week, modular tables on castors let the layout shift. A single long table for a board meeting can break down into two smaller pods for a workshop. The trade off is stability. Modular tables must lock together firmly, or the joins become visible and the surface wobbles.
Get the Seating Right
People spend hours in conference room chairs. If the chair is uncomfortable, the meeting suffers regardless of how well designed the rest of the room is. A good conference chair needs three things.
- Ergonomic support. Adjustable seat height, lumbar support, and a tilt mechanism that allows small movements without noise. A rigid chair forces people to shift constantly, which shows up on camera and breaks concentration.
- Appropriate scale. The chair should match the formality of the room. A high backed executive chair suits a board room. A mid back task chair suits an internal meeting room. Mixing chair styles in one room looks disorganised.
- Quiet operation. Castors should roll silently on the flooring type in the room. Adjustment mechanisms should not squeak. Any noise from a chair travels straight to the microphone.
Plan one or two extra chairs beyond the table’s seat count for stand in participants, guests, and pull up seating along the wall. Do not overfill the room. Extra chairs stacked in a corner make even a large conference room feel cluttered.
Design the Lighting for Faces, Not Just Ceilings
Most conference rooms rely on a single grid of ceiling lights that leaves faces poorly lit, especially on camera. Good conference room lighting works in three layers.
Ambient lighting
Recessed LED panels or troffers with a colour temperature between 3500K and 4000K deliver a neutral, awake light without the harsh blue of colder options. Diffused panels reduce glare on screens and on the table surface. Aim for around 300 to 500 lux at the table height.
Task lighting
Directional lights above the table light the working surface and the faces around it without spilling onto the screen wall. Adjustable spots or linear pendants over the centre of the table do this well. Keep the screen wall itself dimmer so the display stays readable.
Camera friendly lighting
For hybrid rooms, add a soft front light aimed at the seated participants. Even lighting on the face is what separates a professional looking video call from an amateur one. Avoid strong backlighting from windows behind the seating position, which turns everyone into silhouettes on camera. If windows are behind the seats, use adjustable blinds and rely on the front lighting during calls.
Wherever possible, put the lighting on scenes with a wall panel or app control. A presentation scene dims the screen wall, a meeting scene brightens the table, and a full scene lights everything for a walk in. Scene control is a small investment that transforms how the room feels.
Solve the Acoustics Before the Technology
The best video conferencing hardware in the world cannot fix a room that echoes. Sound is what makes a meeting feel professional or amateur, and it is the single most under budgeted element in conference room design.
Hard surfaces bounce sound. Glass partitions, exposed concrete ceilings, and bare walls create a reverb that fatigues participants within twenty minutes. Two treatments make the biggest difference.
- Absorptive panels. Fabric wrapped acoustic panels on two adjacent walls cut the reverb time significantly. A single wall of treatment is rarely enough. Panels can be integrated into the room’s design language, either as a full wall feature or as discreet framed pieces.
- Ceiling treatment. An acoustic ceiling or a run of acoustic clouds above the table absorbs the reflections that would otherwise bounce off the ceiling into the microphone. This alone can turn a bad sounding room into a usable one.
Carpet under the table adds another layer of sound absorption and softens footfall noise. If the floor is hard, a large rug under the table achieves the same effect at lower cost.
Also plan for sound isolation from adjacent spaces. A conference room that shares a stud wall with a busy corridor will pick up background chatter no matter how good the microphone is. Add insulation inside the wall cavity and use a door with a proper seal, not the standard hollow office door.
Plan the Technology Around the People
Technology should serve the meeting, not dictate the room’s layout. Work through these questions before selecting hardware.
- What is the largest meeting size the room will host? This decides microphone coverage, camera type, and screen size.
- Will remote participants be a regular part of meetings? If yes, the camera and audio system are as important as the display.
- How will content be shared? Wireless casting, HDMI cable, or both. Every extra step in the sharing process is a minute of meeting time lost.
- Who sets up the room? If a technician has to come every time, the technology is too complicated. Aim for a one touch start.
The core technology stack for a modern hybrid conference room usually includes a large 4K display sized to the room, a wide angle video bar with an integrated speaker and microphone array, a wireless presentation system, a room scheduling panel outside the door, and a simple control panel or touch controller on the table. Route all cables through the table’s grommet and into a floor box or wall port. Cables snaking across the room are a productivity killer.
Give power sockets and USB ports enough presence at the table. A pop up or flip up power module with two power sockets and two USB ports per every two seats covers most needs without cluttering the surface.
Choose the Right Materials and Finishes
The material palette of a conference room affects how it looks, how it sounds, and how well it wears over years of use.
- Table top. A veneer or high pressure laminate top on a plywood or HDHMR core resists scratches, coffee spills, and the drag of laptop feet. Solid wood tops look premium but need more maintenance and are heavier to move.
- Table frame. Powder coated metal legs or a shared central plinth keep the seating area clear of leg obstructions. Avoid pedestal tables with a small footprint on the floor if the top is large, since they can wobble.
- Wall finishes. A mix of paint, wood veneer, and acoustic panels balances warmth with sound performance. A single accent wall in a deeper tone gives the camera a clean backdrop for the seated participants.
- Flooring. Carpet or carpet tiles reduce noise and feel warmer under foot. If the flooring is a hard surface, plan for a rug under the table.
- Storage. A low credenza along one wall stores stationery, chargers, refreshments, and any AV spares. Keep the top surface clear so it can double as a serving counter during longer meetings.
Whatever the finish choices, keep the palette calm. Neutral walls, warm wood tones, and one restrained accent colour work better than a busy scheme. A conference room is meant to hold attention on the people and the content, not on the walls.
Small Details That Change the Meeting Experience
- A wall clock the whole room can see. Meetings run to time when the time is visible without checking a phone.
- A whiteboard or writable wall. Real, non digital writing space still matters for quick sketches and brainstorming.
- Cable pass through in the table. A single grommet with a cable tie underneath keeps every laptop connected without cables lying loose.
- Water and glassware on a side counter. Not on the meeting table, where a spilled glass ruins a laptop.
- A room name and clear signage. Named rooms are found faster than numbered ones, and meetings start on time.
- Blinds and blackout options. Even a well lit room needs the ability to control glare during a presentation.
Common Mistakes to Avoid
- Buying the table before measuring the clearances. A beautiful table that leaves no room to walk behind chairs is a daily frustration.
- Placing the screen opposite a window. Backlight from the window washes out the display and puts a mirror image on the screen surface.
- Underestimating power and data needs. Add more power points than you think you need. Every meeting has more devices than the last.
- Ignoring acoustics until the first bad call. Retrofitting acoustic treatment after the room is finished costs more and never looks as clean as planning it in from the start.
- Choosing a camera that misses the far end of the table. Match the camera’s field of view to the actual room, not to a specification sheet.
- Buying too many chairs. A room designed for eight, with chairs pushed against the walls for twelve, seats twelve poorly and eight uncomfortably.
- Skipping the room scheduling display. Without one, double bookings and interruptions become the default.
Bringing It Together
A productive conference room is the result of a hundred small decisions made in the right order. Understand the meetings the room will host, size the space for real clearances, choose a table shape that suits the meeting style, layer the lighting, treat the acoustics before the technology, and pick materials that stay quiet and calm in the background. Do the work up front and the room will do its work quietly for the next ten years.
Holzbox designs and manufactures modular office interiors, including conference rooms, boardrooms, and meeting pods, with in house production of tables, cabinetry, acoustic panels, and integrated cable management. If you are planning a new office fit out or upgrading an existing meeting space, explore the Holzbox modular storage and interior solutions range or read more about our factory first approach to modular interiors. For a related read on planning workspaces that support daily use, see our guide on designing small functional interiors.
Frequently Asked Questions
What is the ideal size of a conference room for eight people?
An eight person conference room typically needs 24 to 28 square metres of clear floor area, with a table around 2400 mm long and 1100 mm wide, and at least 1200 mm of clearance on all sides of the table.
Which table shape is best for hybrid meetings?
Boat shaped and oval tables work best for hybrid meetings because they give the camera a cleaner sightline to every participant and reduce the visual gap between the near and far ends of the table.
How do I fix a conference room that echoes?
Add absorptive treatment to two adjacent walls, install an acoustic ceiling or acoustic clouds above the table, and place carpet or a rug under the table. This combination cuts reverb significantly and improves both in room and on call audio.
What is the right height for a conference room screen?
Mount the screen so the bottom edge sits at least 1200 mm from the floor and the centre of the screen is roughly at seated eye level for the nearest participant. The screen size should be large enough that the farthest seat is no more than eight times the screen height away.
How many power points does a conference room need?
Plan two power points and two USB ports for every two seats at the table, delivered through pop up or flip up modules to keep the surface clear. Add extra points on side walls for cleaners, presenters, and any auxiliary equipment.
Should conference room walls be soundproofed?
Yes, at least the walls shared with corridors or busy work areas. Add insulation inside the wall cavity, use a door with a proper acoustic seal, and avoid glass partitions on the noisiest side of the room. Acoustic isolation matters as much for confidentiality as for comfort.